

BEDS2
BATHS2 full 1 partial
SQUARE FEET1,459
MLS#1894439
STATUSActive
PROPERTY TYPEResidential - Condominium
SCHOOLSycamore Community C
Property Description
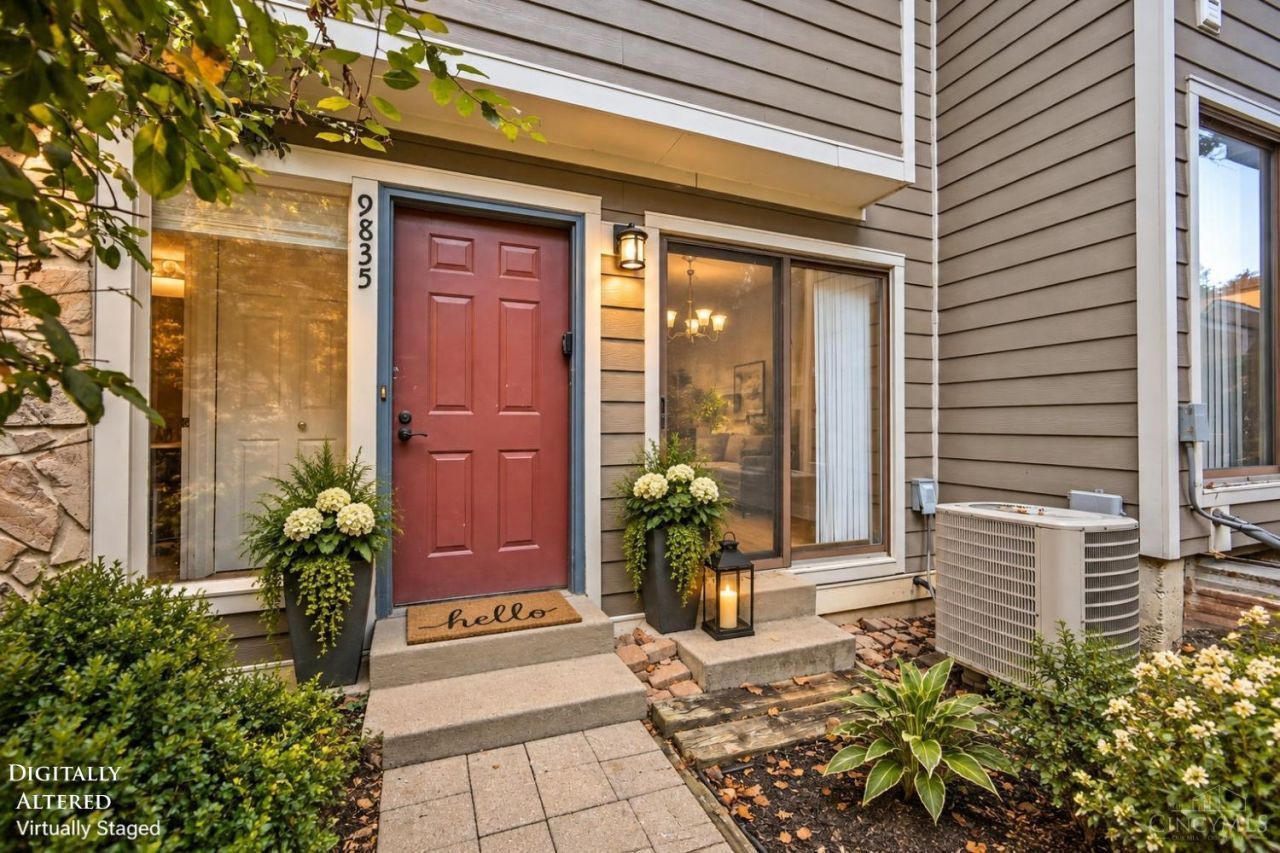
Enjoy a low-maintenance lifestyle in this updated 2-3 BR, 2.5 BA townhome offering 3 finished levels in the highly desirable Sycamore School District! Filled w/natural light, the main level features new LVP flooring, fresh paint & lighting, a spacious LR w/walkout to an expansive deck overlooking a peaceful, wooded setting. Updated kitchen offers new countertops, stylish backsplash & SS appliances. Upstairs, the generous primary suite features a walk-in closet & double vanity. Finished LL adds incredible flexibility as a family rm, home office or 3rd BR, plus a huge laundry/storage area. Assigned carport #35. Community amenities include pool, clubhouse & tennis. Fantastic Blue Ash location walkable to Summit Park, Blue Ash Golf Course & Rec Center, with shopping, dining & highways nearby. Move right in and enjoy more time for travel, recreation & relaxation!
Property Features
Property Type: Residential - Condominium
Basement: Yes
Basement: Full
Cooling: Central Air
Heating: Electric, Heat Pump
Home Style: Traditional
Lot Size: 0.01 Acres
Roof Type: Composition
Stories: 2.0
Taxes: $3,060
Year Built: 1982
Amenities
Deck
Feature Descriptions
Access: City Street
Appliances: Dishwasher, Garbage Disposal, Microwave, Oven/Range, Refrigerator
Association Includes: MaintenanceExterior, SnowRemoval, Water, AssociationDues, Clubhouse, LandscapingCommunity, Other, Pool, ProfessionalMgt
Association Name: Elite
Basement Fatures: Finished
Carport Spaces: 1
Condo: Townhouse
Days on Site: 3
Exterior: Stone, Wood Siding
Family Room: Wall-to-Wall Carpet
Foundation: Poured
Garage/Carport: Carport Detached
Gas: None
HOA Fee: 350.59/Monthly
HOA Y/N: 1
Kitchen: Eat-In, Vinyl Floor, Walkout, Wood Cabinets
Miscellaneous: 220 Volt, Busline Near, Recessed Lights
Parcel #: 612-0121-0100-00
Parking: 1 Assigned, Driveway
Primary Bathroom: Skylight, Double Vanity, Tub w/Shower
Primary Bedroom: Bath Adjoins, Walk-in Closet, Wall-to-Wall Carpet
Rooms Total: 8
Sewer: Public Sewer
Special View Info: Woods
SQFT Basement: 588
Tax Abatement: No
Topography: Level
Unit Entry Level: 1
Water: Public
Water Heater: Electric
Window Features: Aluminum, Insulated
Room Sizes
Primary Bedroom: 15 X 13 Level - 2
Bedroom 2: 15 X 10 Level - 2
Breakfast Room: 8 X 8 Level - 1
Dining Room: 12 X 8 Level - 1
Entry: 12 X 4 Level - 1
Family Room: 14 X 12 Level - Lower
Local Schools
School District: Sycamore Community C
Listed By / Shown By
Listed By
Agency Name: Comey & Shepherd
Agent Name: Angelo Pusateri
Agency Phone: 513-321-4343

Shown By
Agent Name: Michael Colbert
Agent Phone: (567) 457-8307
Agency Title: Key Realty

Estimate Your Payment
Estimated Payment
$ 2,138.32 per month $1,789.99 Principal & Interest $255.00 Property Tax $93.33 Homeowner's Insurance
9835 Timbers Drive | MLS# 1894439
This condo located at 9835 Timbers Drive, Blue Ash, OH 45242 is currently listed for sale with an asking price of $320,000. This property was built in 1982 and has 2 bedrooms and 2 full and 1 partial baths with 1459 sq. ft. Timbers Drive is located within the Sycamore Community C school district. Search Blue Ash real estate on michaelcolbert.ikeyrealty.com today.