

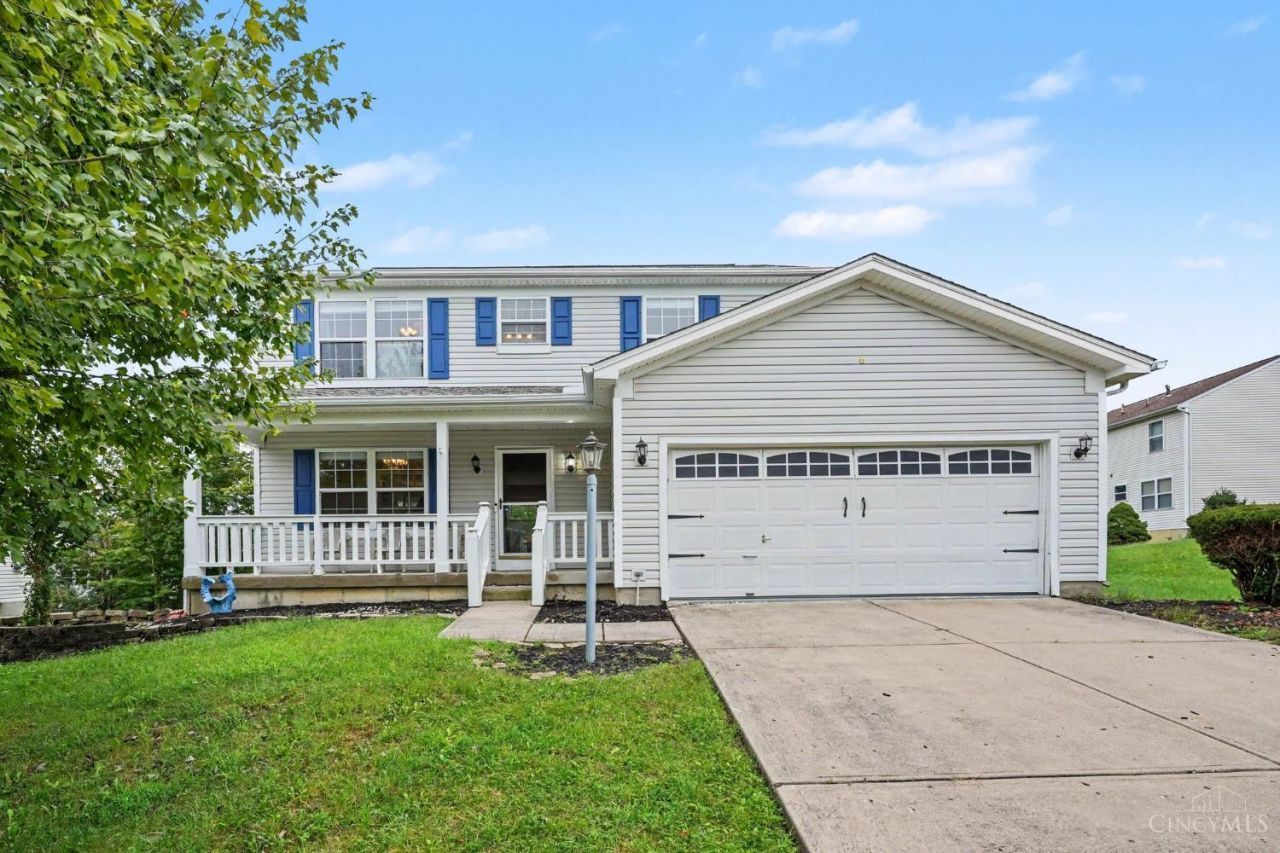
BEDS4
BATHS2 full 1 partial
SQUARE FEET1,648
MLS#1894714
STATUSActive
PROPERTY TYPEResidential - Single Family
SCHOOLMount Healthy S
Property Description
Welcome home to the perfect blend of comfort, style, and everyday convenience! Imagine enjoying your morning coffee or unwinding after a long day on the inviting rear deck, overlooking the spacious backyard. Inside, the thoughtfully designed living spaces offer the perfect setting for entertaining or simply relaxing at home. The finished lower level adds valuable living space, ideal for movie nights, a recreation room, home office, or personal retreat. With four bedrooms, 2.5 baths, a spacious primary suite, and numerous updates throughout, this home offers the flexibility to fit your lifestyle. Conveniently located near shopping, dining, and major highways, everything you need is just minutes away. Come experience all this wonderful home has to offer!
Property Features
Property Type: Residential - Single Family
Basement: Yes
Basement: Full
Cooling: Central Air
Garage: 2
Heating: Forced Air, Gas
Home Style: Traditional
Lot Size: 0.33 Acres
Roof Type: Shingle
Stories: 2.0
Taxes: $4,564
Year Built: 1997
Feature Descriptions
Appliances: Dishwasher, Microwave, Oven/Range, Refrigerator
Association Includes: LandscapingCommunity
Exterior: Vinyl Siding
Foundation: Poured
Garage/Carport: Built in, Oversized, Front, Garage Attached
Gas: Natural
HOA Fee: 175/Annually
HOA Y/N: 1
Kitchen: Pantry, Eat-In, Walkout, Island, Wood Cabinets
Lot Dimensions: 55X175
Miscellaneous: 220 Volt
Parcel #: 590-0372-0266-00
Parking: Driveway
Primary Bathroom: Shower
Primary Bedroom: Bath Adjoins, Walk-in Closet, Wood Floor
Rooms Total: 8
Sewer: Public Sewer
SQFT Basement: 752
Tax Abatement: No
Water: Public
Water Heater: Gas
Window Features: Vinyl, Insulated
Room Sizes
Primary Bedroom: 15 X 12 Level - 2
Bedroom 2: 12 X 12 Level - 2
Bedroom 3: 11 X 10 Level - 2
Bedroom 4: 11 X 10 Level - 2
Dining Room: 12 X 10 Level - 1
Family Room: 25 X 16 Level - Lower
Living Room: 17 X 15 Level - 1
Local Schools
School District: Mount Healthy S
Listed By / Shown By
Listed By
Agency Name: eXp Realty
Agent Name: Denise Taylor
Agency Phone: 8662124991

Shown By
Agent Name: Michael Colbert
Agent Phone: (567) 457-8307
Agency Title: Key Realty

Estimate Your Payment
Estimated Payment
$ 2,351.94 per month $1,873.89 Principal & Interest $380.33 Property Tax $97.71 Homeowner's Insurance
9648 Fallshill Circle | MLS# 1894714
This single family home located at 9648 Fallshill Circle, Springfield Township, OH 45231 is currently listed for sale with an asking price of $335,000. This property was built in 1997 and has 4 bedrooms and 2 full and 1 partial baths with 1648 sq. ft. Fallshill Circle is located within the Mount Healthy S school district. Search Springfield Township real estate on michaelcolbert.ikeyrealty.com today.