

BEDS4
BATHS2 full
SQUARE FEET2,159
MLS#1894203
STATUSPending
PROPERTY TYPEResidential - Single Family
SCHOOLMount Healthy S
Property Description
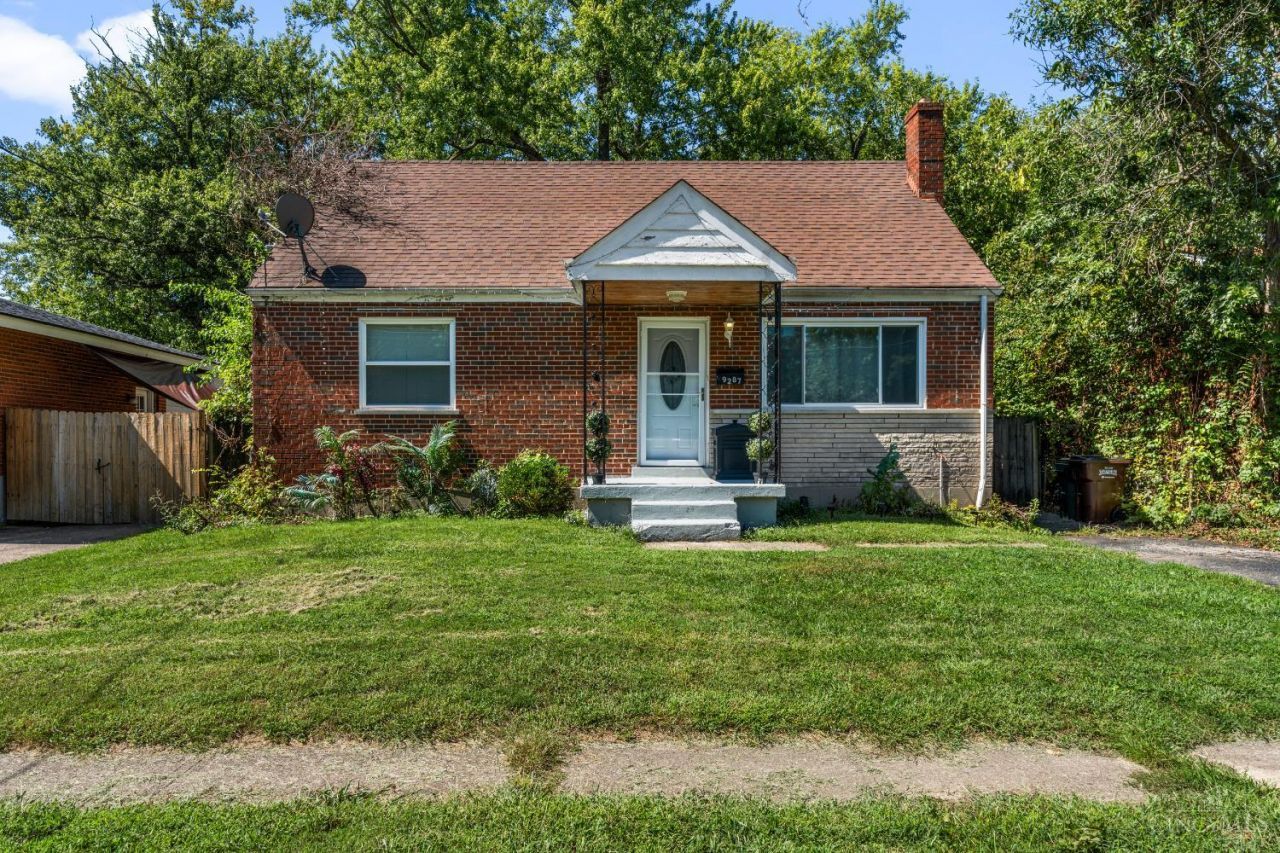
Step inside this 4-bedroom, 2-bath brick cape cod, thoughtfully renovated top to bottom in 2025. You'll find fresh drywall throughout, all-new electrical panel and wiring, new windows, and a new AC/furnace for year-round comfort and peace of mind. The heart of the home is a stunning custom kitchen featuring a spacious island, crisp white cabinetry, stainless steel appliances, granite countertops, and marble tile flooring. Enjoy versatile living with a full finished basement perfect for an entertainment room, home office, or play space while thoughtful touches like floor outlets in the living room add everyday convenience. With every major system already updated, this move-in ready home leaves nothing to do but add your personal touch. Don't miss this rare opportunity to own a home where the hard work is already done just bring your furniture and start making memories!
Property Features
Property Type: Residential - Single Family
Basement: Yes
Basement: Full
Cooling: Central Air
Heating: Forced Air, Gas
Home Style: Cape Cod
Lot Size: 0.14 Acres
Roof Type: Shingle
Stories: 3.0
Taxes: $3,952
Year Built: 1959
Amenities
Enclosed Porch
Porch
Feature Descriptions
Access: City Street
Appliances: Convection Oven, Dishwasher, Dryer, Microwave, Refrigerator, Washer
Basement Fatures: Finished, Vinyl Floor, Glass Blk Wind
Days on Site: 6
Exterior: Brick
Fencing: Privacy, Wood
Foundation: Poured
Garage/Carport: None
Gas: Natural
Kitchen: Eat-In, Tile Floor, Island, Marble/Granite/Slate
Miscellaneous: 220 Volt, Ceiling Fan, Recessed Lights
Parcel #: 510-0053-0194-00
Parking: On Street, Driveway
Primary Bathroom: Bidet, Tile Floor, Tub w/Shower, Marb/Gran/Slate
Rooms Total: 6
Sewer: Public Sewer
Special View Info: City
SQFT Basement: 918
Tax Abatement: No
Water: Public
Water Heater: Gas
Window Features: Double Hung, Insulated
Room Sizes
Primary Bedroom: 12 X 10 Level - 1
Bedroom 2: 11 X 10 Level - 1
Bedroom 3: 12 X 11 Level - 2
Bedroom 4: 16 X 11 Level - 2
Living Room: 16 X 13 Level - 1
Local Schools
School District: Mount Healthy S
Listed By / Shown By
Listed By
Agency Name: eXp Realty
Agent Name: Bryan Richardson
Agency Phone: 8662124991

Shown By
Agent Name: Michael Colbert
Agent Phone: (567) 457-8307
Agency Title: Key Realty

Estimate Your Payment
Estimated Payment
$ 1,859.53 per month $1,454.37 Principal & Interest $329.33 Property Tax $75.83 Homeowner's Insurance
9287 Coogan Drive | MLS# 1894203
This single family home located at 9287 Coogan Drive, Colerain Township, OH 45231 is currently listed for sale with an asking price of $260,000. This property was built in 1959 and has 4 bedrooms and 2 full baths with 2159 sq. ft. Coogan Drive is located within the Mount Healthy S school district. Search Colerain Township real estate on michaelcolbert.ikeyrealty.com today.