

BEDS3
BATHS1 full 1 partial
SQUARE FEET1,759
MLS#1894127
STATUSActive
PROPERTY TYPEResidential - Single Family
SCHOOLMount Healthy S
Property Description
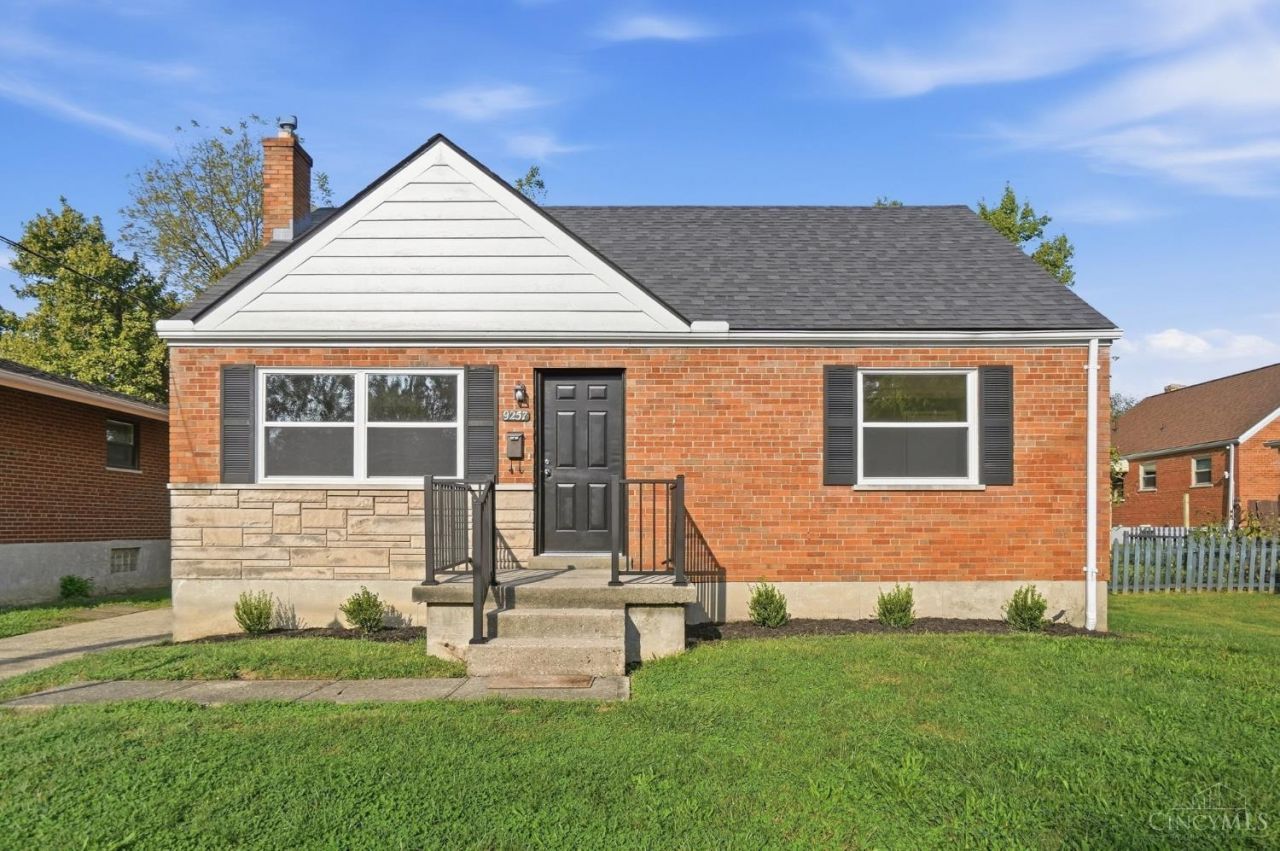
Welcome home to this charming Cape Cod, beautifully renovated inside and out! Enjoy all-new flooring and fresh paint throughout, a stunning brand-new kitchen, and beautifully updated bathrooms. Outside, you'll find all new landscaping and a new deck perfect for relaxing or entertaining. The finished lower level offers additional living space plus a private study. A first-floor bedroom and full bath add convenience and flexibility. Move-in ready with all the updates already done!
Property Features
Property Type: Residential - Single Family
Basement: Yes
Basement: Full
Cooling: Central Air
Heating: Forced Air, Gas
Home Style: Cape Cod
Lot Size: 0.12 Acres
Roof Type: Shingle
Stories: 2.0
Taxes: $3,162
Year Built: 1959
Amenities
Crown Molding
Multi Panel Doors
Covered Deck/Patio
Deck
Patio
Wooded Lot
Feature Descriptions
Appliances: Dishwasher, Microwave, Oven/Range, Refrigerator
Basement Fatures: Finished, Vinyl Floor
Days on Site: 3
Exterior: Brick, Stone
Fencing: Privacy, Wood
Foundation: Poured
Garage/Carport: None
Gas: Natural
Kitchen: Eat-In, Vinyl Floor, Walkout, Wood Cabinets, Marble/Granite/Slate
Lot Dimensions: 50 X 120
Miscellaneous: 220 Volt, Attic Storage, Ceiling Fan, Recessed Lights, Smoke Alarm
Parcel #: 510-0053-0233-00
Parking: Off Street, Driveway
Primary Bathroom: Tile Floor, Tub w/Shower
Rooms Total: 9
Sewer: Public Sewer
SQFT Basement: 918
Study: Wall-to-Wall Carpet
Tax Abatement: No
Water: Public
Water Heater: Gas
Window Features: Picture, Double Hung, Vinyl, Insulated
Wooded: Yes
Room Sizes
Primary Bedroom: 12 X 10 Level - 1
Bedroom 2: 13 X 12 Level - 2
Bedroom 3: 12 X 12 Level - 2
Living Room: 15 X 13 Level - 1
Laundry Room: 17 X 15 Level - Lower
Recreation Room: 31 X 14 Level - Lower
Study/Den: 11 X 10 Level - Lower
Local Schools
School District: Mount Healthy S
Listed By / Shown By
Listed By
Agency Name: Coldwell Banker Realty
Agent Name: Holly Little
Agency Phone: 513-321-9944

Shown By
Agent Name: Michael Colbert
Agent Phone: (567) 457-8307
Agency Title: Key Realty

Estimate Your Payment
Estimated Payment
$ 1,734.26 per month $1,397.87 Principal & Interest $263.50 Property Tax $72.89 Homeowner's Insurance
9257 Neil Drive | MLS# 1894127
This single family home located at 9257 Neil Drive, Colerain Township, OH 45231 is currently listed for sale with an asking price of $249,900. This property was built in 1959 and has 3 bedrooms and 1 full and 1 partial baths with 1759 sq. ft. Neil Drive is located within the Mount Healthy S school district. Search Colerain Township real estate on michaelcolbert.ikeyrealty.com today.