

BEDS2
BATHS2
SQUARE FEET1,539
MLS#1941820
STATUSActive
PROPERTY TYPEResidential - Condominium
SUBDIVISIONMI
SCHOOLTraverse City Area Public Schools
Property Description
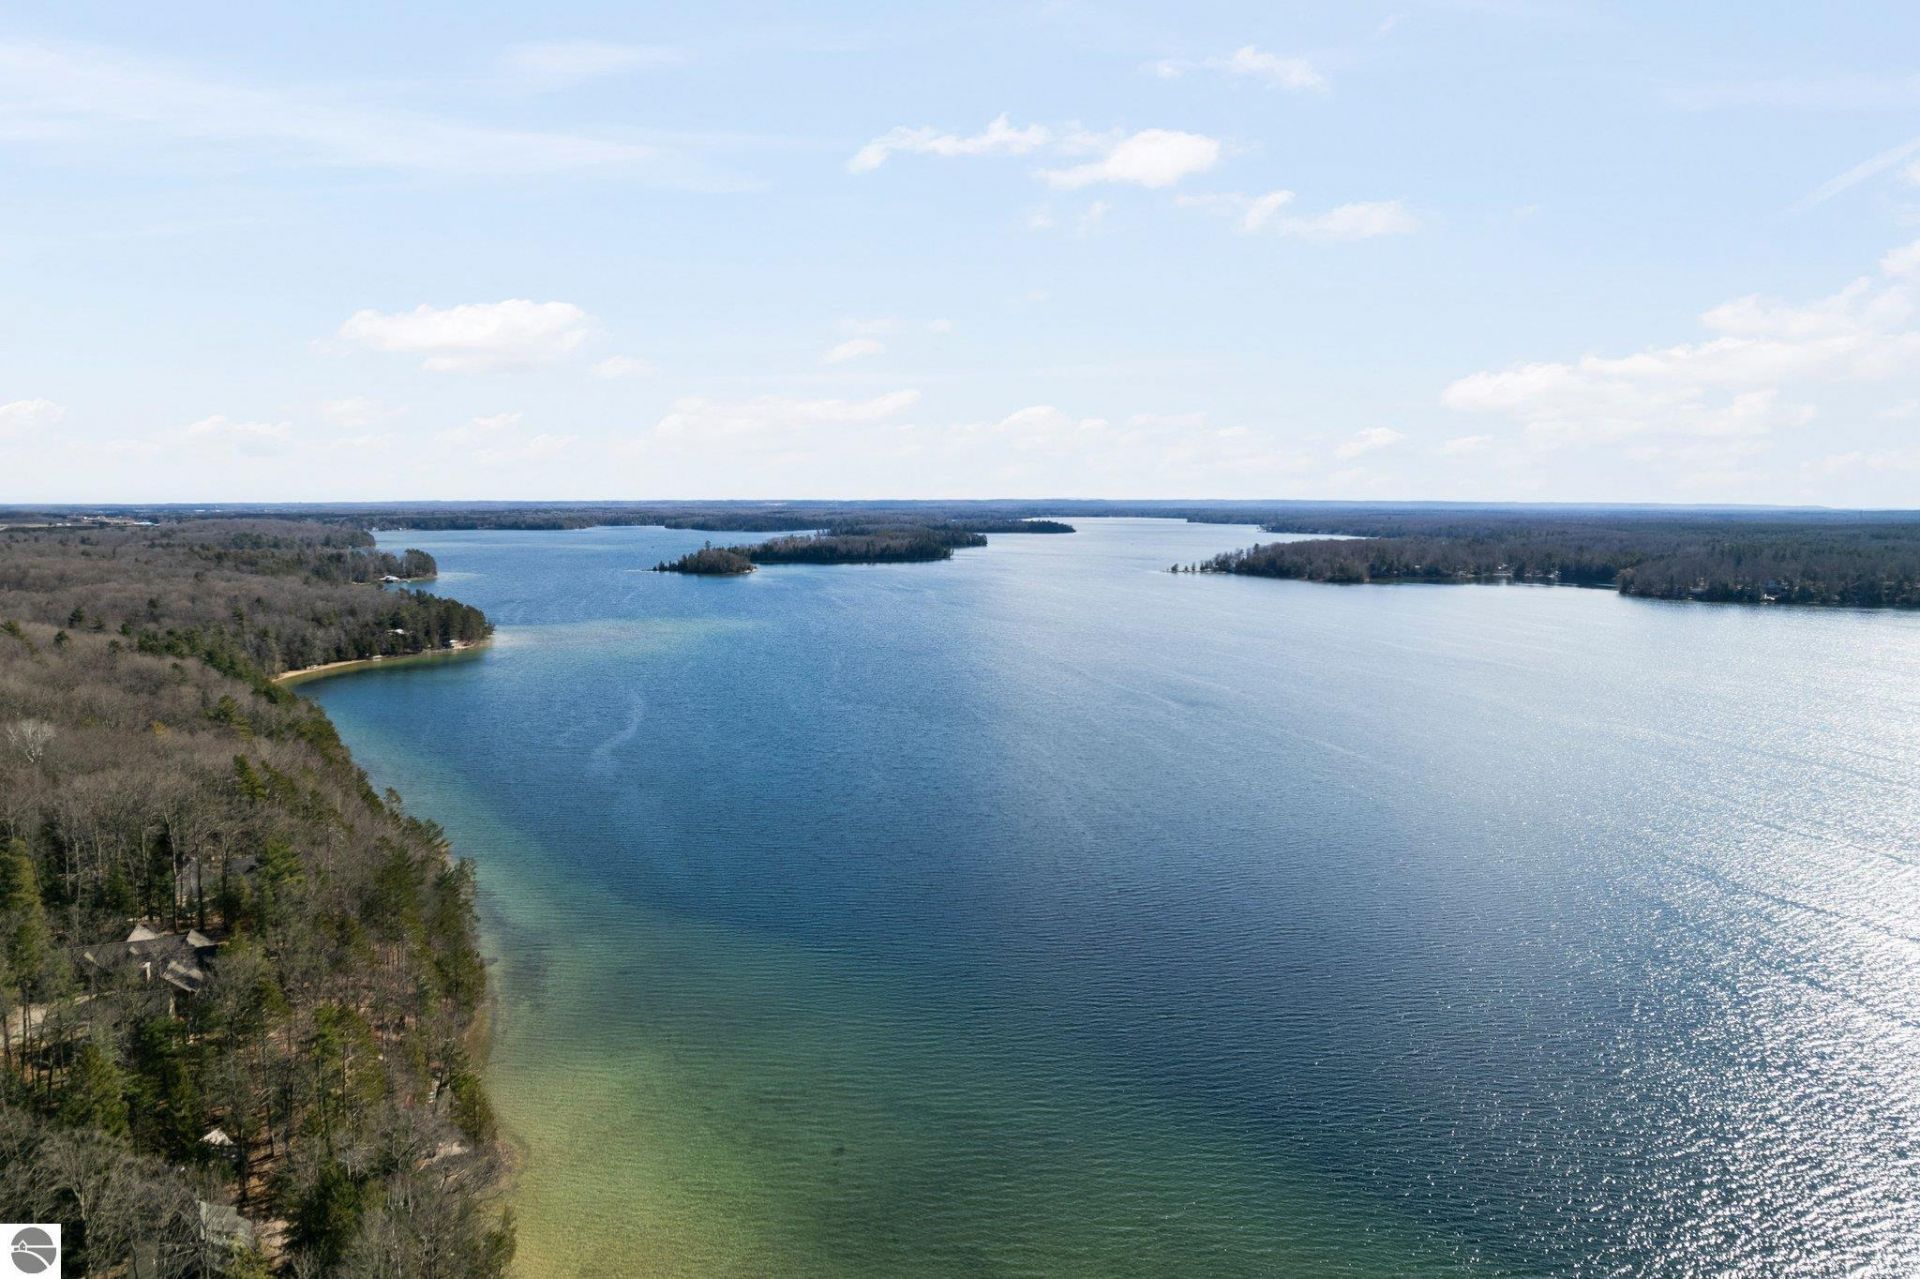
-Perfect Up-North Getaway - 2 Bed-2 Bath-Main. Private, Light-Filled Contemporary in Quiet Wooded Setting-Traverse City- (Low HOA) You're greeted by soaring ceilings and walls of windows that flood the living space in natural light. The open-concept design is anchored by a sleek, modern kitchen featuring custom cabinetry, quartz countertops, and premium appliances. This lovely condominium ,with attached 1- car garage, is thoughtfully positioned for privacy, framed by mature pines backing to wooded surroundings with direct access to tree-lined walking paths. Long Lake's beach and boat launch moments away. Constructed with attention to comfort and privacy the home incorporates enhanced wall systems designed to reduce sound transfer. The exterior features teak-floored, knotty pine covered patio and entrance, perennial gardens. An easy low maintenance lifestyle.! (HOA, $175!!) (low homeowners insurance)A welcoming retreat offering privacy and ease, moments from Long Lake , Leelanau and the heart of Traverse City. ... Don't miss the "fly thru" videos and tours attached:
Property Features
Property Type: Residential - Condominium
Basement: Slab
Home Style: Contemporary, 1 Story, Contemporary, 1 Story
Roof Type: Membrane
Year Built: 2019
Feature Descriptions
Above Ground Finished SQFT: 1539
Appliance(s)/Equipment: Refrigerator, Oven/Range, Microwave, Washer, Dryer, Blinds, Ceiling Fan, Smoke Alarms(s)
Condo/Unit Access: No Steps
Condo/Unit Level: First Floor Level
Construction: Frame
Days on Site: 203
Exterior: Patio, Covered Porch, Landscaped, Garden Area, Porch
Garage/Parking: Attached, Door Opener
Heating/Cooling: Forced Air, Central Air
Heating/Cooling Source: Natural Gas
Interior: Cathedral Ceilings, Bay Window(s), Foyer Entrance, Walk-In Closet(s), Breakfast Nook, Solid Surface Counters, Island Kitchen, Great Room
Lot: Condo/None
Outbuilding(s): Yes
Road: Public Maintained, Blacktop
Sewer: Private Septic
Water: Private Well
Waterfront Type: No
Room Sizes
Primary Bedroom: 16x12 Level - Main Floor
Bedroom 2: 15x12 Level - Main Floor
Kitchen: Combox14.5 Level - Main Floor
Living Room: 23x17 Level - Main Floor
Local Schools
School District: Traverse City Area Public Schools
Listed By / Shown By
Listed By
Agency Name: Coldwell Banker Schmidt Traverse City
Agency Phone: 231-922-2350
Shown By
Agent Name: Michael Colbert
Agent Phone: (567) 457-8307
Agency Title: Key Realty

Estimate Your Payment
Estimated Payment
$ 2,813.21 per month $2,673.80 Principal & Interest $0.00 Property Tax (data not provided by mls) $139.42 Homeowner's Insurance
8906 Manhattan North | MLS# 1941820
This condo located at 8906 Manhattan North, Traverse City, MI 49685 is currently listed for sale with an asking price of $478,000. This property was built in 2019 and has 2 bedrooms with 1539 sq. ft. Manhattan North is located in the MI subdivision within the Traverse City Area Public Schools school district. Search MI real estate on michaelcolbert.ikeyrealty.com today.