

BEDS4
BATHS3 full 1 partial
SQUARE FEET2,716
MLS#1894380
STATUSActive
PROPERTY TYPEResidential - Single Family
SCHOOLNorthwest
Property Description
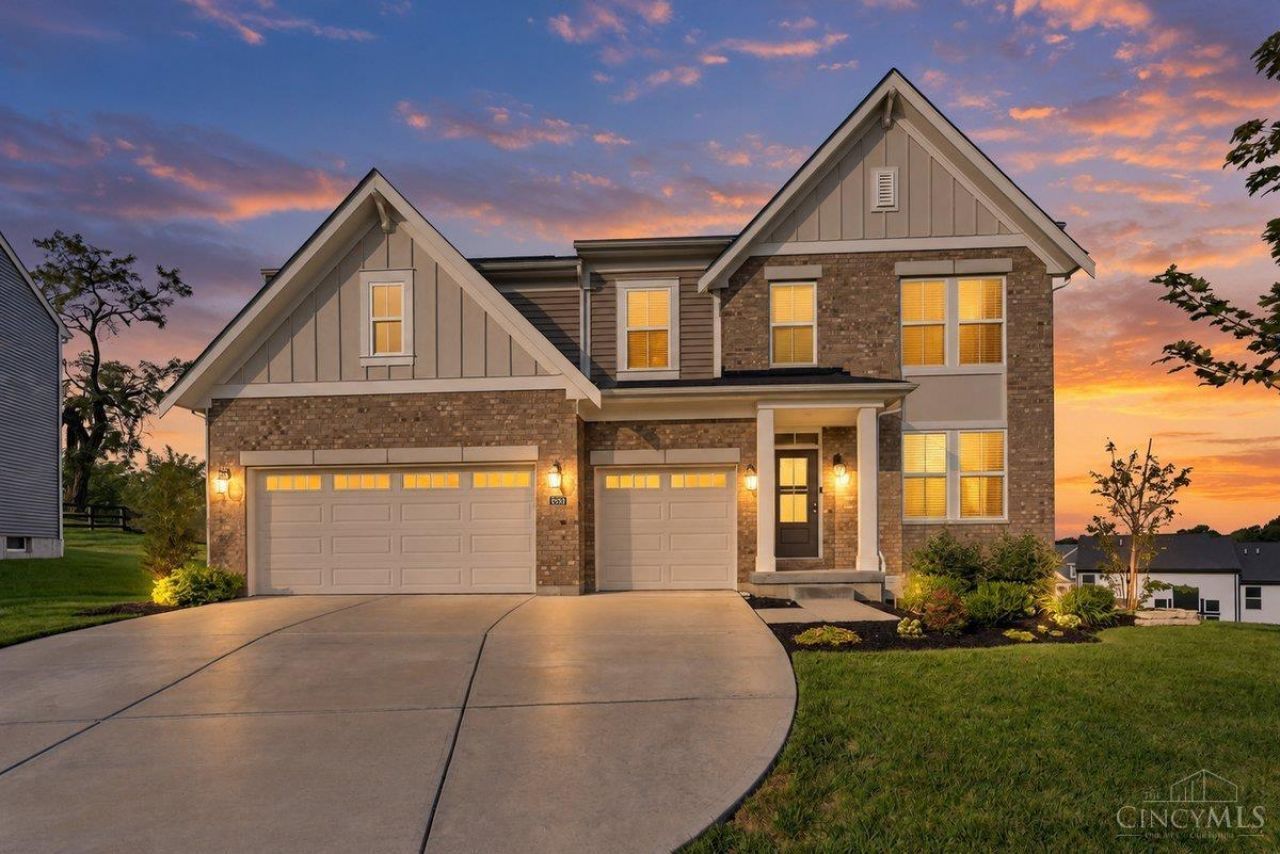
Welcome to 8533 Sweetbay Circle! Built in 2022, this turn-key residence seamlessly blends modern craft with exceptional living spaces of all 4,052 Sqft. The main level showcases an expansive great room and an eat-in kitchen designed for effortless hosting, leading out to a brand new deck. The main floor also features a study with beautiful french doors, providing the ideal setup for a remote work space or home office. Downstairs, discover the ultimate walk-out finished basement with a custom wet bar, dedicated entertainment area, a full bath and a finished flex room that is currently used for storage but would be a great space for a game room or a home gym. Complete with a newly finished 3-car garage, this home offers modern luxury, space, and convenience at every turn.Nestled on a quiet cul-de-sac in Colerain's sought-after Magnolia Woods community.
Property Features
Property Type: Residential - Single Family
Basement: Yes
Basement: Full
Cooling: Central Air
Garage: 3
Heating: Electric, Heat Pump
Home Style: Tract, Traditional
Roof Type: Shingle
Stories: 2.0
Taxes: $11,210
Year Built: 2022
Amenities
Cul de sac
Deck
Patio
Feature Descriptions
Appliances: Convection Oven, Dishwasher, Dryer, Microwave, Oven/Range, Refrigerator, Washer
Association Name: Vertex Professional
Basement Fatures: Finished, Walkout
Days on Site: 12
Exterior: Brick, Vinyl Siding
Flex Rooms: Bonus Room
Foundation: Poured
Garage/Carport: Built in, Garage Attached
Gas: None
Great Room: Wall-to-Wall Carpet, Fireplace
HOA Fee: 360/Annually
HOA Y/N: 1
Kitchen: Pantry, Eat-In, Vinyl Floor, Island, Marble/Granite/Slate
Mechanical Systems: Security System
Parcel #: 510-0343-0214-00
Parking: Driveway
Primary Bathroom: Shower, Double Vanity, Tub
Primary Bedroom: Bath Adjoins, Walk-in Closet, Wall-to-Wall Carpet
Rooms Total: 10
Security: yes
Sewer: Public Sewer
SQFT Basement: 1312
Study: Wall-to-Wall Carpet, French Doors
Tax Abatement: No
Water: Public
Water Heater: Electric
Window Features: Vinyl, Insulated
Room Sizes
Primary Bedroom: 15 X 16 Level - 2
Bedroom 2: 13 X 12 Level - 2
Bedroom 3: 11 X 13 Level - 2
Bedroom 4: 12 X 10 Level - 2
Breakfast Room: 15 X 12 Level - 1
Great Room: 18 X 17 Level - 1
Living Room: 14 X 11 Level - 1
Study/Den: 11 X 10 Level - 1
Local Schools
School District: Northwest
Listed By / Shown By
Listed By
Agency Name: Plum Tree Realty
Agent Name: Shadia Kassem
Agency Phone: 513-443-5060

Shown By
Agent Name: Michael Colbert
Agent Phone: (567) 457-8307
Agency Title: Key Realty

Estimate Your Payment
Estimated Payment
$ 4,753.78 per month $3,630.32 Principal & Interest $934.17 Property Tax $189.29 Homeowner's Insurance
8533 Sweetbay Circle | MLS# 1894380
This single family home located at 8533 Sweetbay Circle, Colerain Township, OH 45247 is currently listed for sale with an asking price of $649,000. This property was built in 2022 and has 4 bedrooms and 3 full and 1 partial baths with 2716 sq. ft. Sweetbay Circle is located within the Northwest school district. Search Colerain Township real estate on michaelcolbert.ikeyrealty.com today.