

BEDS4
BATHS1 full
SQUARE FEET1,172
MLS#1880106
STATUSActive
PROPERTY TYPEResidential - Single Family
SCHOOLNorthwest
Property Description
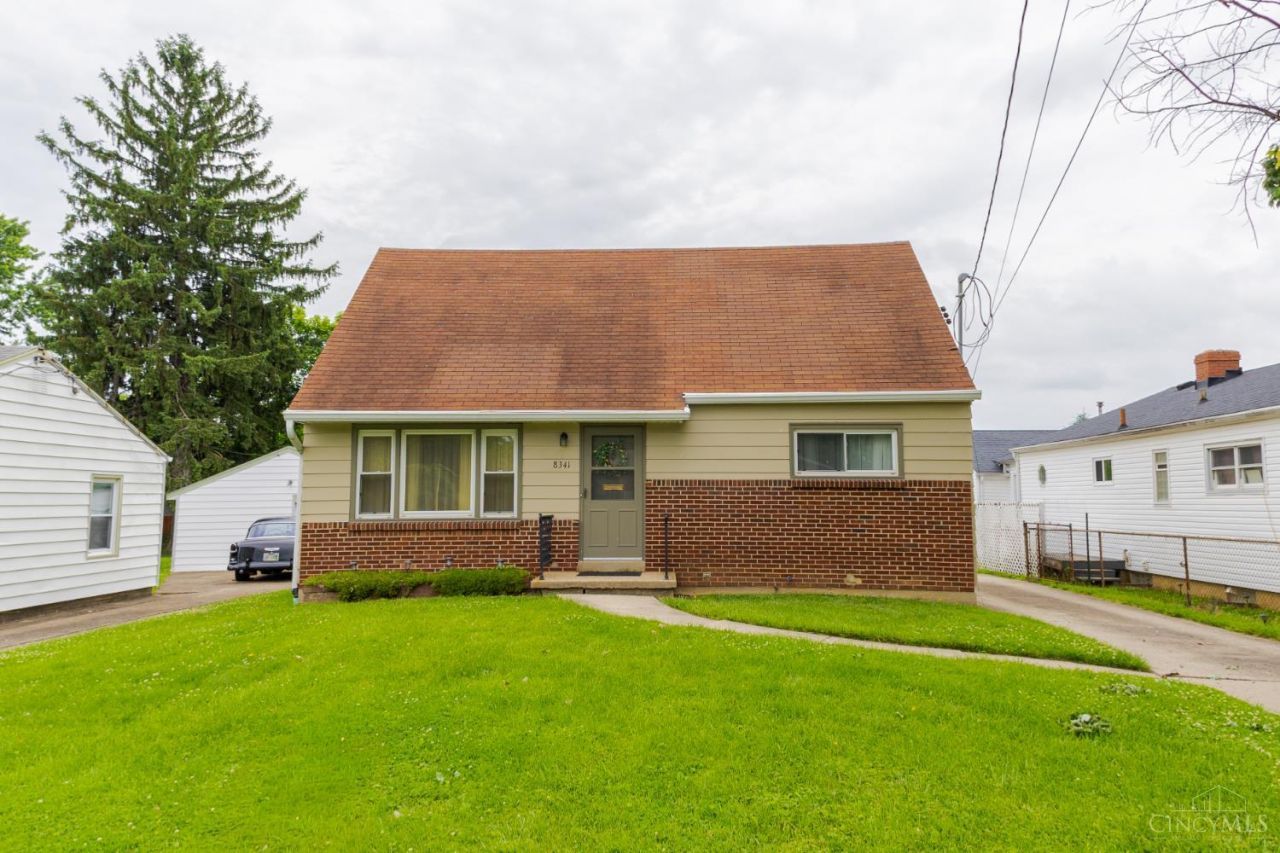
MOVE-IN READY + 4 BEDROOMS + $200,000! A rare opportunity to find four bedrooms at this price point without a long renovation list waiting for you. Step inside to fresh, light-filled living spaces, an updated kitchen featuring white cabinetry, butcher-block countertops and stainless appliances, plus updated flooring and fresh paint. Two main-level bedrooms offer flexibility for bedrooms, office or guest space, while two additional bedrooms upstairs provide room to spread out. The unfinished basement adds excellent storage and future possibilities, while generous off-street parking provides plenty of room for multiple vehicles. Conveniently located with easy access to shopping, dining and major routes. Move in and make it yours!
Property Features
Property Type: Residential - Single Family
Basement: Yes
Basement: Full
Cooling: Central Air
Heating: Forced Air, Gas
Home Style: Cape Cod
Lot Size: 0.17 Acres
Roof Type: Shingle
Stories: 1.5
Taxes: $2,306
Year Built: 1953
Feature Descriptions
Access: City Street
Appliances: Dishwasher, Dryer, Gas Cooktop, Microwave, Oven/Range, Refrigerator, Washer
Basement Fatures: Unfinished
Buildings: Shed
Days on Site: 133
Exterior: Brick, Vinyl Siding
Foundation: Block
Garage/Carport: None
Gas: At Street
Kitchen: Galley, Wood Cabinets
Lot Dimensions: 50x150
Parcel #: 510-0061-0399-00
Parking: Driveway
Primary Bathroom: Tub w/Shower
Rooms Total: 8
Sewer: Public Sewer
SQFT Basement: 792
Tax Abatement: No
Water: Public
Water Heater: Gas
Window Features: Vinyl
Room Sizes
Primary Bedroom: 11 X 11 Level - 1
Bedroom 2: 9 X 10 Level - 1
Bedroom 3: 10 X 12 Level - 2
Bedroom 4: 10 X 12 Level - 2
Dining Room: 13 X 8 Level - 1
Living Room: 15 X 10 Level - 1
Local Schools
School District: Northwest
Listed By / Shown By
Listed By
Agency Name: eXp Realty
Agent Name: Nicole Schwartz
Agency Phone: 8662124991

Shown By
Agent Name: Michael Colbert
Agent Phone: (567) 457-8307
Agency Title: Key Realty

Estimate Your Payment
Estimated Payment
$ 1,369.24 per month $1,118.74 Principal & Interest $192.17 Property Tax $58.33 Homeowner's Insurance
8341 Pippin Road | MLS# 1880106
This single family home located at 8341 Pippin Road, Colerain Township, OH 45239 is currently listed for sale with an asking price of $200,000. This property was built in 1953 and has 4 bedrooms and 1 full baths with 1172 sq. ft. Pippin Road is located within the Northwest school district. Search Colerain Township real estate on michaelcolbert.ikeyrealty.com today.