

BEDS4
BATHS2 full 1 partial
SQUARE FEET3,097
MLS#1899423
STATUSActive
PROPERTY TYPEResidential - Single Family
SCHOOLNorthwest
Property Description
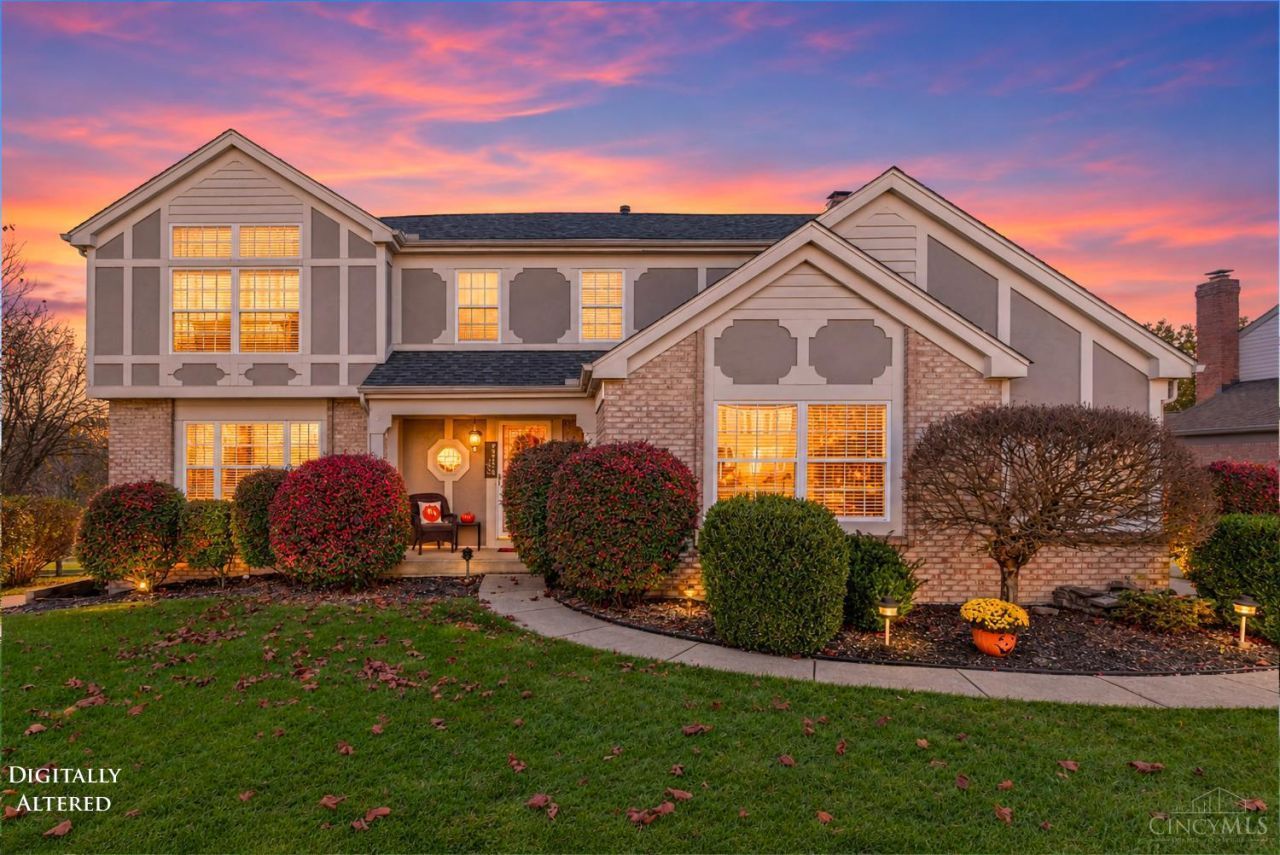
Open House Saturday 11/14 11am-1230pm! Space, Style & Entertaining Welcome to 8327 Ridgevalley Ct! Tucked away on a quiet cul-de-sac in the desirable Estates of Lakehills community, this impressive 2-story home offers over 3,000 sq. ft. of finished living space, featuring 4 spacious bedrooms, 2 full baths, and 1 half bath! Designed for comfort and entertaining, the finished walk-out basement is perfect for movie nights, game days, or hosting guests. Step outside to your backyard retreat featuring a spacious paver patio, elevated deck, and fully fenced yardideal for summer BBQs and relaxing evenings! Want even more? Optional HOA membership offers access to a community pool, pickleball courts, and two scenic fishing ponds! With incredible indoor and outdoor entertaining spaces and fantastic recreational amenities, this home has it all. New roof 2025. Don't miss out!
Property Features
Property Type: Residential - Single Family
Basement: Yes
Basement: Full
Cooling: Ceiling Fans, Central Air
Fireplaces: 1
Garage: 2
Heating: Forced Air, Gas
Home Style: Traditional
Lot Size: 0.32 Acres
Roof Type: Shingle
Stories: 2.0
Taxes: $5,702
Year Built: 1994
Amenities
Entertain Ctr
Fire Pit
Feature Descriptions
Appliances: Ice Maker, Microwave, Oven/Range, Dishwasher, Refrigerator, Dryer, Washer, Garbage Disposal
Basement Fatures: Storage Room, Walkout
Days on Site: 7
Exterior: Brick, Vinyl Siding
Family Room: Fireplace, Walkout
Fencing: Wood
Fireplace Features: Gas, Wood
Foundation: Poured
Garage/Carport: Garage Attached
Gas: Natural
Parcel #: 510-0230-0809-00
Parking: Driveway
Primary Bathroom: Shower, Double Vanity, Tub
Primary Bedroom: Bath Adjoins
Rooms Total: 4
Sewer: Public Sewer
SQFT Basement: 739
Tax Abatement: No
Water: At Street
Water Heater: Electric
Window Features: Vinyl
Room Sizes
Primary Bedroom: 16 X 15 Level - 2
Bedroom 2: 14 X 12 Level - 2
Bedroom 3: 13 X 11 Level - 2
Bedroom 4: 10 X 9 Level - 2
Breakfast Room: 14 X 8 Level - 1
Family Room: 18 X 13 Level - 1
Living Room: 15 X 13 Level - 1
Laundry Room: 6 X 9 Level - 2
Local Schools
School District: Northwest
Listed By / Shown By
Listed By
Agency Name: Keller Williams Seven Hills Re
Agent Name: Kurt Marchlewski
Agency Phone: 513-371-5070

Shown By
Agent Name: Michael Colbert
Agent Phone: (567) 457-8307
Agency Title: Key Realty

Estimate Your Payment
Estimated Payment
$ 2,917.60 per month $2,321.39 Principal & Interest $475.17 Property Tax $121.04 Homeowner's Insurance
8327 Ridgevalley Court | MLS# 1899423
This single family home located at 8327 Ridgevalley Court, Colerain Township, OH 45247 is currently listed for sale with an asking price of $415,000. This property was built in 1994 and has 4 bedrooms and 2 full and 1 partial baths with 3097 sq. ft. Ridgevalley Court is located within the Northwest school district. Search Colerain Township real estate on michaelcolbert.ikeyrealty.com today.