

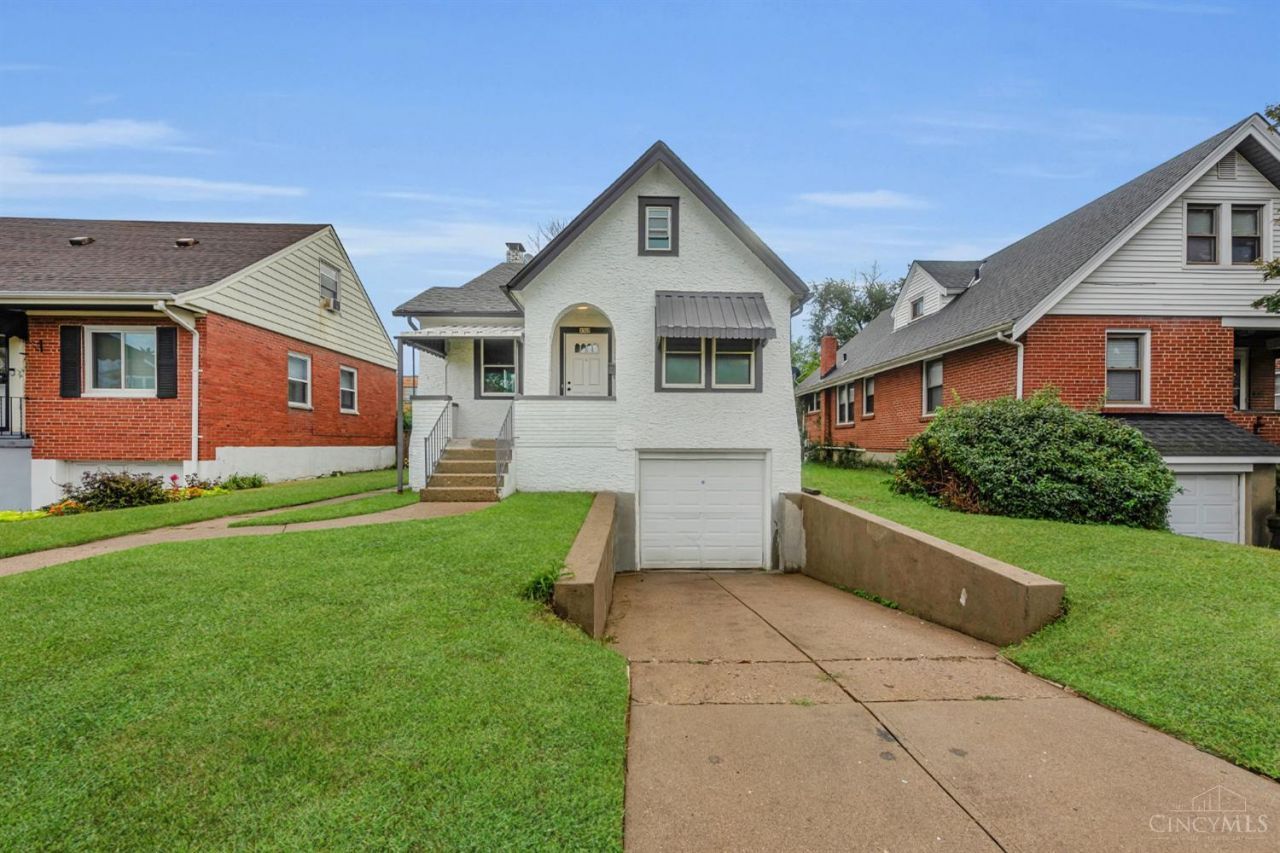
BEDS3
BATHS3 full
SQUARE FEET2,210
MLS#1893808
STATUSActive
PROPERTY TYPEResidential - Single Family
SCHOOLCincinnati
Property Description
Updated Home in Springfield Township w/ 3 Bedrooms, 3 Full Bathrooms, Bright & Spacious Living Room Featuring Updated Flooring, Fresh Neutral Paint & Crown Molding, Updated Kitchen w/ Granite Counters, Stainless Steel Appliances, Stylish Cabinetry, Tile Backsplash & Tile Flooring, Flexible Dining Area Perfect for Everyday Living, Spacious Upper Level Offering Additional Living Space & Full Bathroom, Full Basement Providing Plenty of Extra Space & Storage, Attached 1 Car Garage, Fenced Backyard w/ Patio, Fresh Updates Throughout & Move-In Ready! Convenient to Shopping, Dining, Parks & More! Check Out Video Tour!
Property Features
Property Type: Residential - Single Family
Basement: Yes
Basement: Full
Cooling: Central Air
Garage: 1
Heating: Electric
Home Style: Traditional
Lot Size: 0.12 Acres
Roof Type: Shingle
Stories: 2.0
Taxes: $3,120
Year Built: 1929
Amenities
Patio
Porch
Feature Descriptions
Appliances: Oven/Range, Refrigerator
Basement Fatures: Unfinished
Days on Site: 4
Exterior: Brick, Stucco
Family Room: Laminate Floor
Fencing: Privacy, Wood
Foundation: Poured
Garage/Carport: Garage Attached
Gas: Natural
Kitchen: Pantry, Eat-In, Tile Floor, Walkout, Wood Cabinets
Lot Dimensions: 40x133
Parcel #: 590-0081-0064-00
Parking: Driveway
Primary Bathroom: Shower, Tile Floor
Primary Bedroom: Other
Rooms Total: 8
Sewer: Public Sewer
SQFT Basement: 1089
Study: Laminate Floor
Tax Abatement: No
Water: Public
Water Heater: Gas
Window Features: Vinyl
Room Sizes
Primary Bedroom: 14 X 10 Level - 1
Bedroom 2: 12 X 8 Level - 1
Bedroom 3: 17 X 16 Level - 2
Family Room: 12 X 11 Level - 2
Living Room: 22 X 13 Level - 1
Laundry Room: 10 X 6 Level - Basement
Study/Den: 16 X 12 Level - 1
Local Schools
School District: Cincinnati
Listed By / Shown By
Listed By
Agency Name: Keller Williams Advisors
Agent Name: Flor McNally
Agency Phone: 513-874-3300

Shown By
Agent Name: Michael Colbert
Agent Phone: (567) 457-8307
Agency Title: Key Realty

Estimate Your Payment
Estimated Payment
$ 1,613.05 per month $1,286.00 Principal & Interest $260.00 Property Tax $67.05 Homeowner's Insurance
8318 Marley Street | MLS# 1893808
This single family home located at 8318 Marley Street, Springfield Township, OH 45216 is currently listed for sale with an asking price of $229,900. This property was built in 1929 and has 3 bedrooms and 3 full baths with 2210 sq. ft. Marley Street is located within the Cincinnati school district. Search Springfield Township real estate on michaelcolbert.ikeyrealty.com today.