

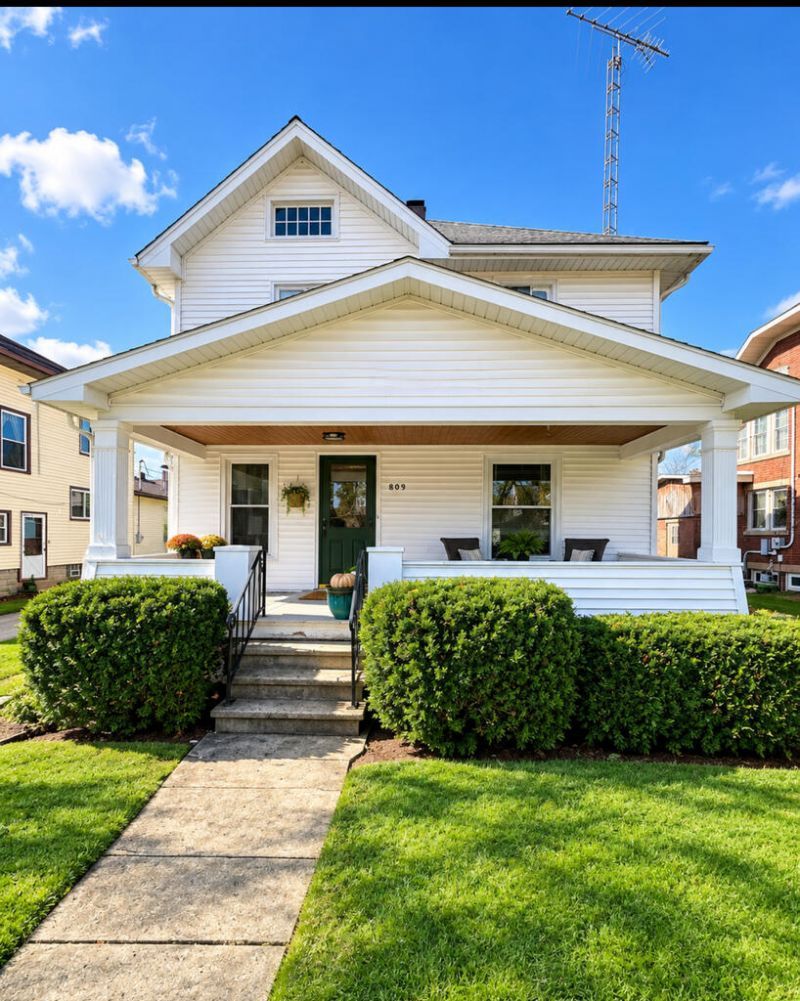
BEDS4
BATHS1 full 1 partial
SQUARE FEET1,512
MLS#20101290
STATUSActive
PROPERTY TYPEResidential - Single Family
SCHOOLBucyrus City
Property Description
Home has had many updates in the last couple years. Starting with the large deck off the back of home. Everyone has been updated with new flooring and paint. Kitchen has new counters, sink , faucet, and lighting. Half bath right off kitchen for convenience. Enclosed porch off the back of home to throw your coats and shoes as you enter in for the night. First floor has beautiful tiger oak wood work in entry, living, and dining area. Nice nook for your plants to be on display in dining room. 4th bedroom upstairs has been converted into a top floor laundry room. Nice size closets in each bedroom. Upstairs bathroom has been remodeled and plumbing updated. Walk up attic for extra storage. New furnace, central air and water heater. Garage door is new this summer. Carport of garage to be used as needed. Garage and porch roof where put on in the last two years. Home is move in ready for the Holidays.
Property Features
Property Type: Residential - Single Family
Basement: Yes
Basement: Partial
Cooling: Central Air
Heating: Forced Air, Natural Gas
Lot Size: 0.13 Acres
Roof Type: Slate
Stories: 2.0
Taxes: $1,362
Year Built: 1920
Feature Descriptions
Additional Structures: Shed(s)
Appliances: Electric Range, Gas Water Heater, Refrigerator
Carport Y/N: Yes
Days on Site: 1
Entry Location: Main Level
Exterior: Vinyl Siding
Fencing: Partial
Financing: Cash, Conventional, FHA, USDA Loan, VA Loan
Flooring: Hardwood, Luxury Vinyl
Frontage: 50
Garage Y/N: Yes
HOA Amenities: None
Interior: Shower Stall, Dining Room, Eat-in Kitchen, Entrance Foyer, Laundry, Living Room
Laundry: Laundry Room
Lot: Curbs, Lawn, Level, Sidewalks, City Lot
Parcel #: 80014141.000
Parking: Concrete, Carport, Detached, Garage, Garage Door Opener
Parking Total: 3
Patio/Porch: Covered, Deck, Open, Porch
Rooms Total: 8
Sewer: Public Sewer
Structure Type: Onsite Built
Water: Public
Windows: Double Pane Windows, Vinyl
Room Sizes
Primary Bedroom: 13.42 X 14.00 Level - Upper
Bedroom 2: 9.00 X 11.42 Level - Upper
Bedroom 3: 8.00 X 10.00 Level - Upper
Bedroom 4: 9.75 X 11.00 Level - Upper
Dining Room: 12.00 X 13.00 Level - Main
Kitchen: 11.33 X 10.42 Level - Main
Living Room: 13.00 X 13.00 Level - Main
Local Schools
School District: Bucyrus City
Listed By / Shown By
Listed By
Agency Name: ARK Realty of North Central Ohio, Inc.
Agent Name: Melinda G. Tubbs
Agency Phone: 419-617-7342

Shown By
Agent Name: Michael Colbert
Agent Phone: (567) 457-8307
Agency Title: Key Realty

Estimate Your Payment
Estimated Payment
$ 1,172.28 per month $1,006.31 Principal & Interest $113.50 Property Tax $52.47 Homeowner's Insurance
809 East | MLS# 20101290
This single family home located at 809 East, Bucyrus, OH 44820 is currently listed for sale with an asking price of $179,900. This property was built in 1920 and has 4 bedrooms and 1 full and 1 partial baths with 1512 sq. ft. East is located within the Bucyrus City school district. Search Bucyrus real estate on michaelcolbert.ikeyrealty.com today.