

BEDS3
BATHS2
SQUARE FEET1,200
MLS#1950772
STATUSActive
PROPERTY TYPEResidential - Single Family
SUBDIVISIONMI
SCHOOLTraverse City Area Public Schools
Property Description
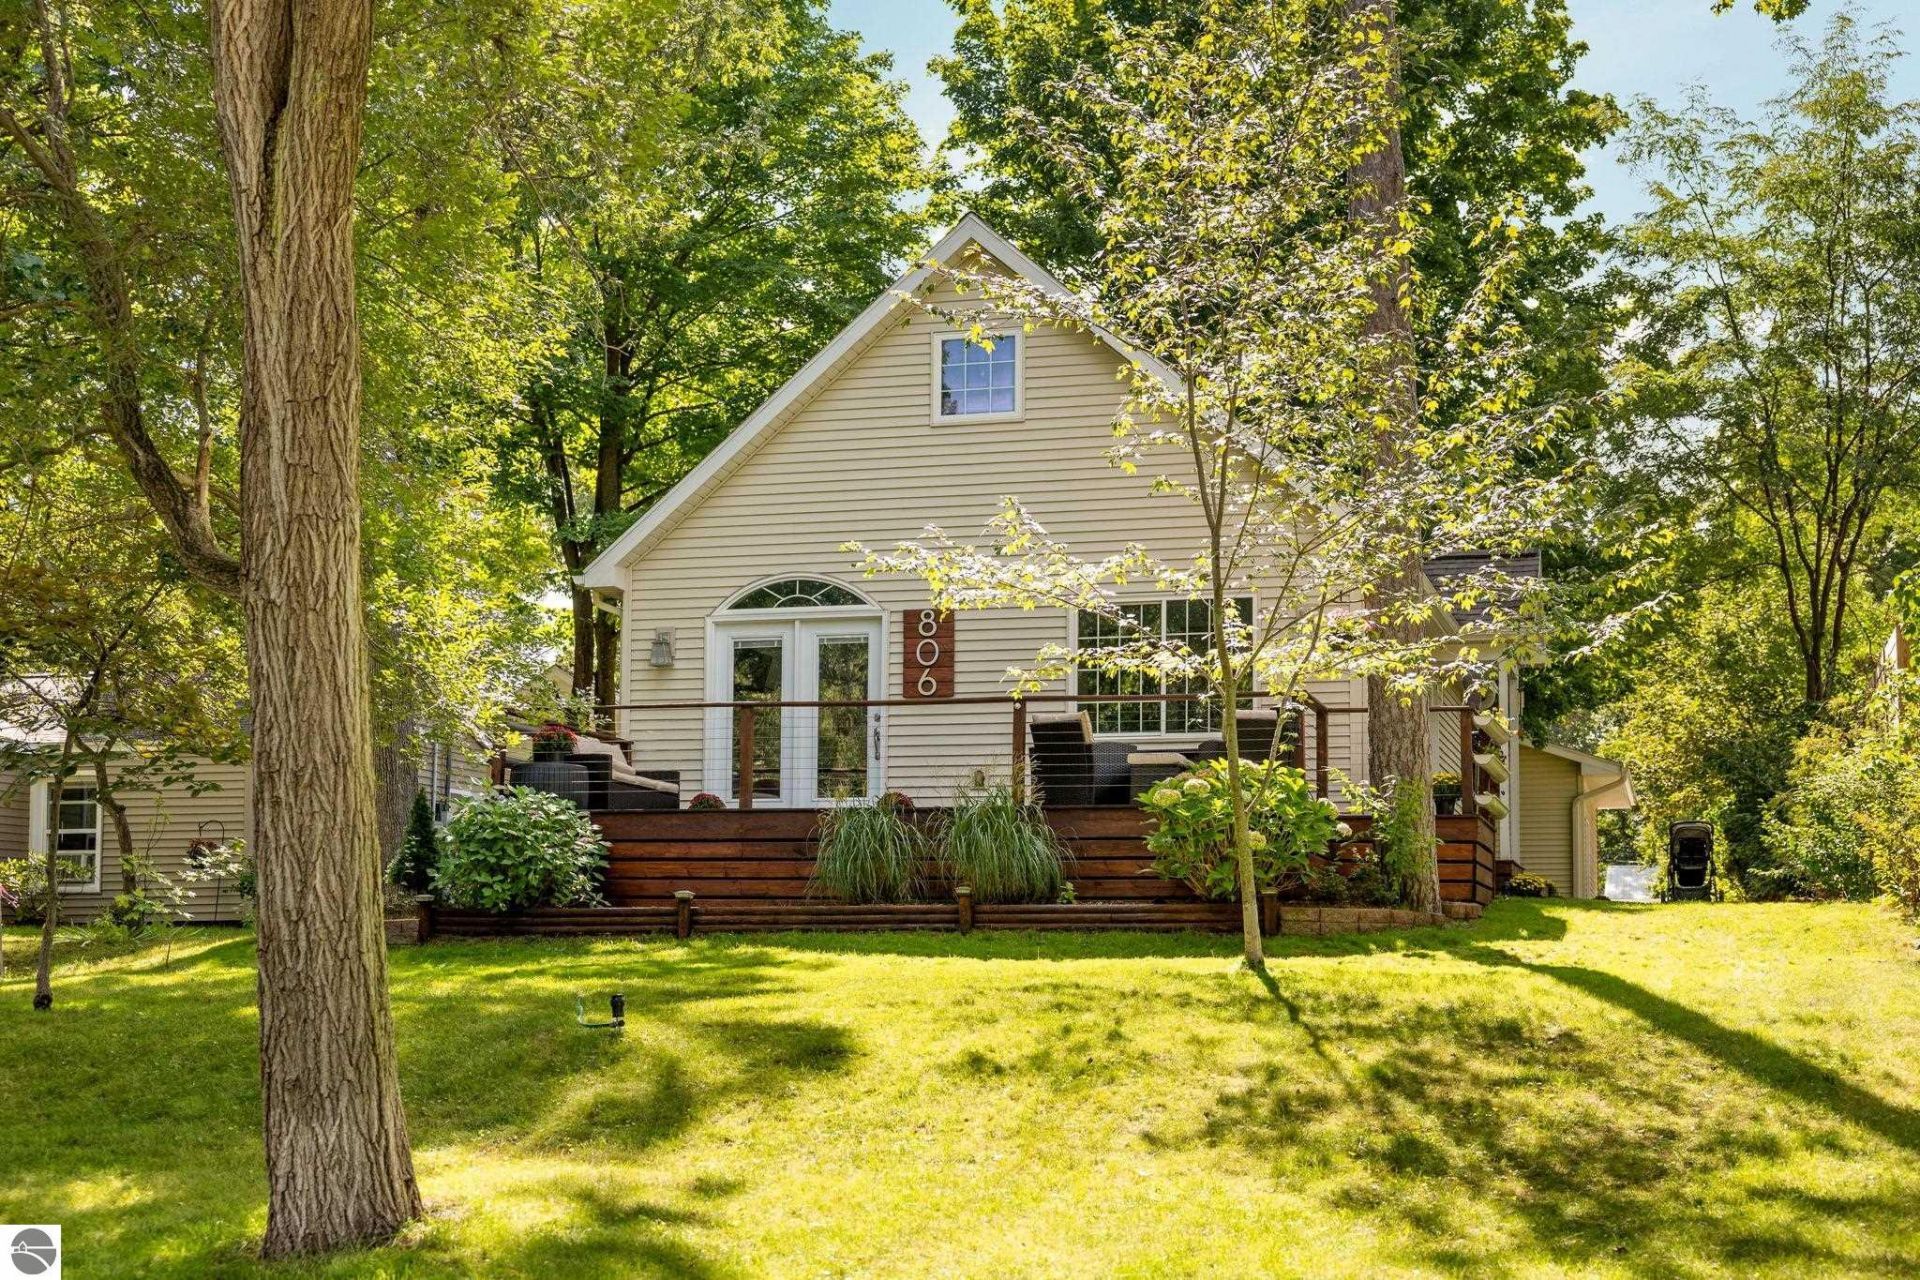
Beautifully maintained in East Bay township, this contemporary 1.5-story chalet offers a great mix of comfortable living, thoughtful updates, and easy access to everything the area has to offer. Cathedral ceilings give the main living spaces an open, airy feel, while the kitchen offers a functional layout for everyday living. The main level includes 2 bedrooms and convenient laundry, while the private primary suite is tucked upstairs for a little extra separation. Step outside to beautifully landscaped grounds and a spacious deck that extends your living space into the warmer months. The TART Trail is close by, making it easy to walk or bike to the Traverse City Library or downtown. And while you're just minutes from the city, you'll enjoy East Bay Township taxes. The lower level provides plenty of additional storage area and is already plumbed for a third bathroom, creating the perfect opportunity to finish the space and make it your own!
Property Features
Property Type: Residential - Single Family
Basement: Full, Block, Daylight Windows, Plumbed for Bath, Unfinished, Entrance Inside
Home Style: 1.5 Story, Contemporary, Chalet, 1.5 Story, Contem
Lot Size: 0.20 Acres
Roof Type: Asphalt
Year Built: 2005
Feature Descriptions
Above Ground Finished SQFT: 1200
Appliance(s)/Equipment: Refrigerator, Oven/Range, Disposal, Dishwasher, Natural Gas Water Heater
Construction: Frame
Days on Site: 10
Exterior: Deck
Garage/Parking: Detached, Door Opener, Alley Entrance
Heating/Cooling: Forced Air
Heating/Cooling Source: Natural Gas
Interior: Cathedral Ceilings, Walk-In Closet(s), Pantry, Loft, Mud Room, Great Room
Lot: Subdivision
Lot Dimensions: 52x165
Outbuilding(s): Yes
Road: Public Maintained, Blacktop
Sewer: Municipal
Water: Municipal
Waterfront Type: No
Room Sizes
Primary Bedroom: 13.2x15.1 Level - Upper Floor
Bedroom 2: 11.7x9.8 Level - Main Floor
Bedroom 3: 10.9x9.8 Level - Main Floor
Dining Room: 7.5x6.10 Level - Main Floor
Kitchen: 7.5x10.4 Level - Main Floor
Living Room: 15.3x17.3 Level - Main Floor
Local Schools
School District: Traverse City Area Public Schools
Listed By / Shown By
Listed By
Agency Name: REMAX Bayshore - West Shore Dr TC
Agency Phone: 231-941-4500
Shown By
Agent Name: Michael Colbert
Agent Phone: (567) 457-8307
Agency Title: Key Realty

Estimate Your Payment
Estimated Payment
$ 2,642.54 per month $2,511.58 Principal & Interest $0.00 Property Tax (data not provided by mls) $130.96 Homeowner's Insurance
806 Indian Trail | MLS# 1950772
This single family home located at 806 Indian Trail, Traverse City, MI 49686 is currently listed for sale with an asking price of $449,000. This property was built in 2005 and has 3 bedrooms with 1200 sq. ft. Indian Trail is located in the MI subdivision within the Traverse City Area Public Schools school district. Search MI real estate on michaelcolbert.ikeyrealty.com today.