

BEDS3
BATHS1 full
SQUARE FEET1,304
MLS#20100778
STATUSActive
PROPERTY TYPEResidential - Single Family
SCHOOLMount Gilead Exempted Village
Property Description
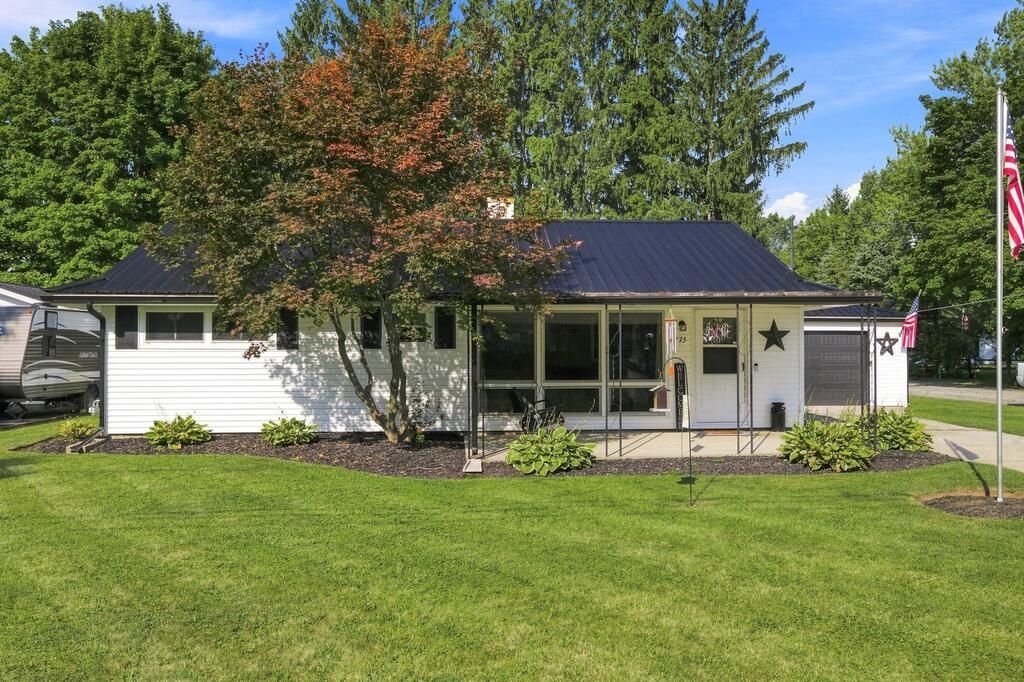
Comfort, space, and versatility come together beautifully at 775 Westview Drive. Privately situated near the end of the road on a corner with a dead-end street, this Mount Gilead home offers an inviting setting inside and out. With 3 bedrooms, 1 bath, and 1,304 sq ft, the layout includes a spacious primary bedroom with an adjoining office/flex space for working from home, dressing, or hobbies. A bright living room welcomes you with natural light, while the kitchen offers generous cabinetry, counter space, and an easy everyday layout. The sunroom, surrounded by windows and overlooking the backyard, is a standout spot to unwind. Step outside to a patio and spacious yard with room to relax, entertain, garden, or play. A newer metal roof and main-level laundry add everyday appeal. With comfortable living spaces, flexible room options, and a tucked-away location, 775 Westview offers the space and versatility to make it your own.
Property Features
Property Type: Residential - Single Family
Cooling: Ceiling Fan(s), Central Air
Heating: Forced Air, Natural Gas
Lot Size: 0.29 Acres
Roof Type: Metal
Stories: 1.0
Taxes: $1,986
Year Built: 1957
Feature Descriptions
Additional Structures: Shed(s)
Appliances: See Remarks
Days on Site: 37
Exclusions: Cabinets Mounted In The Garage; Tv Mounts
Exterior: Vinyl Siding
Financing: Cash, Conventional, FHA, VA Loan
Flooring: Carpet, Vinyl
Foundation: Slab
Garage Y/N: Yes
Interior: Shower/Tub, Eat-in Kitchen, Laundry, Living Room, Main Level Primary Bedroom, Sunroom Heated
Laundry: Laundry Room
Lot: Lawn, City Lot
Lot Dimensions: 80 x 140; 80 x 16 (2 parcels)
Parcel #: G20022B000600
Parking: Concrete, Attached, Garage
Parking Total: 1
Patio/Porch: Patio
Rooms Total: 6
Sewer: Public Sewer
Structure Type: Onsite Built
Water: Public
Room Sizes
Primary Bedroom: 12.00 X 16.00 Level - Main
Bedroom 2: 10.00 X 11.00 Level - Main
Bedroom 3: 11.00 X 12.00 Level - Main
Kitchen: 12.00 X 12.00 Level - Main
Living Room: 14.00 X 18.00 Level - Main
Local Schools
School District: Mount Gilead Exempted Village
Listed By / Shown By
Listed By
Agency Name: Dream Huge Realty
Agent Name: Justin Bigelow
Agency Phone: 419-528-8260

Shown By
Agent Name: Michael Colbert
Agent Phone: (567) 457-8307
Agency Title: Key Realty

Estimate Your Payment
Estimated Payment
$ 1,575.05 per month $1,339.69 Principal & Interest $165.50 Property Tax $69.85 Homeowner's Insurance
775 Westview Drive | MLS# 20100778
This single family home located at 775 Westview Drive, Mount Gilead, OH 43338 is currently listed for sale with an asking price of $239,500. This property was built in 1957 and has 3 bedrooms and 1 full baths with 1304 sq. ft. Westview Drive is located within the Mount Gilead Exempted Village school district. Search Mount Gilead real estate on michaelcolbert.ikeyrealty.com today.