

BEDS4
BATHS2 full 2 partial
SQUARE FEET3,098
MLS#969001
STATUSActive
PROPERTY TYPEResidential - Single Family
SUBDIVISIONPelbrook Farms
SCHOOLCenterville
Property Description
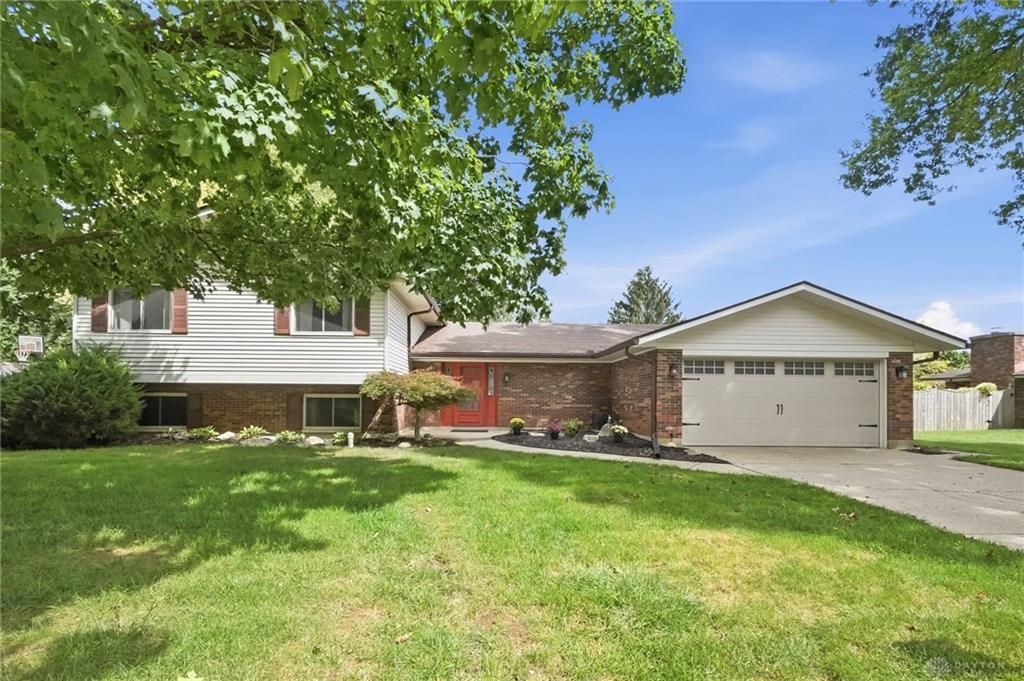
You will be impressed with this 4 bedroom, 2 bath and 2 half bath brick and vinyl tri-level situated on a manicured lot with mature trees. This home offers 3,098 square feet of living area and features a 2-car garage, family and rec rooms, sunroom, and new stamped concrete patio. You will be greeted by a spacious entry that opens to a living room and connecting dining room which is perfect for entertaining. The kitchen is equipped with oak cabinetry, Corian countertops, a pantry, a dishwasher, a garbage disposal, a microwave, a range, refrigerator and an adjoining breakfast area with LVP flooring. A brick fireplace with glass doors anchors the carpeted family room featuring 2 skylights. The main level boasts a laundry room with a washer and dryer, half bath and access to the sunroom with a vaulted ceiling, tile floor and baseboard heat. The second floor boasts 4 bedrooms, and 2 full baths. The primary bedroom is highlighted by a walk-in closet and en-suite bathroom . A finished walk-out basement features a recreation room with wood paneling and a wet bar, and half bath which ideal for family gatherings. Outdoor living is highlighted by the sunroom, and a stamped concrete patio on a private 0.39-acre lot with mature trees.. The backyard features a detached storage shed, and a play structure. Ideally located near shopping, restaurants, parks and easy access to 675
Property Features
Property Type: Residential - Single Family
Cooling: Heat Pump
Fireplaces: 1
Garage: 2 car attached
Heating: Electric, Heat Pump
Lot Size: 0.39 Acres
Taxes: $6,934
Year Built: 1975
Feature Descriptions
Appliance Features: Dishwasher, Dryer, Garbage Disposal, Microwave, Range, Refrigerator, Washer
Basement Features: Finished, Walkout
Days on Site: 9
Exterior: Brick, Vinyl
Fireplace. Features: One
Garage Features: 2 Car, Attached, Opener, Storage
Outside Features: Patio, Storage Shed
Utilities: 220 Volt Outlet, Public Water, Sanitary Sewer, Storm Sewer
Room Sizes
Entry Room: 15 X 6 Level - Main
Living Room: 22 X 12 Level - Main
Dining Room: 11 X 9 Level - Main
Kitchen: 10 X 8 Level - Main
Breakfast Room: 8 X 8 Level - Main
Family Room: 18 X 14 Level - Main
Bedroom: 15 X 14 Level - Second
Bedroom: 12 X 10 Level - Second
Bedroom: 12 X 10 Level - Second
Bedroom: 11 X 10 Level - Second
Utility Room: 9 X 5 Level - Main
Rec Room: 38 X 14 Level - Main
Enclosed Porch: 15 X 14 Level - Main
Other: 10 X 8 Level - Main
Local Schools
School District: Centerville
Listed By / Shown By
Listed By
Agency Name: Coldwell Banker Heritage
Agency Phone: (937) 439-4500
Shown By
Agent Name: Michael Colbert
Agent Phone: (567) 457-8307
Agency Title: Key Realty

Estimate Your Payment
Estimated Payment
$ 3,049.11 per month $2,348.80 Principal & Interest $577.83 Property Tax $122.47 Homeowner's Insurance
7611 Pelway Drive | MLS# 969001
This single family home located at 7611 Pelway Drive, Centerville, OH 45459 is currently listed for sale with an asking price of $419,900. This property was built in 1975 and has 4 bedrooms and 2 full and 2 partial baths with 3098 sq. ft. Pelway Drive is located in the Pelbrook Farms subdivision within the Centerville school district. Search Pelbrook Farms real estate on michaelcolbert.ikeyrealty.com today.