

BEDS3
BATHS3 full 1 partial
SQUARE FEET3,200
MLS#1894287
STATUSActive
PROPERTY TYPEResidential - Single Family
SUBDIVISIONThe Falls At Landen
SCHOOLKings
Property Description
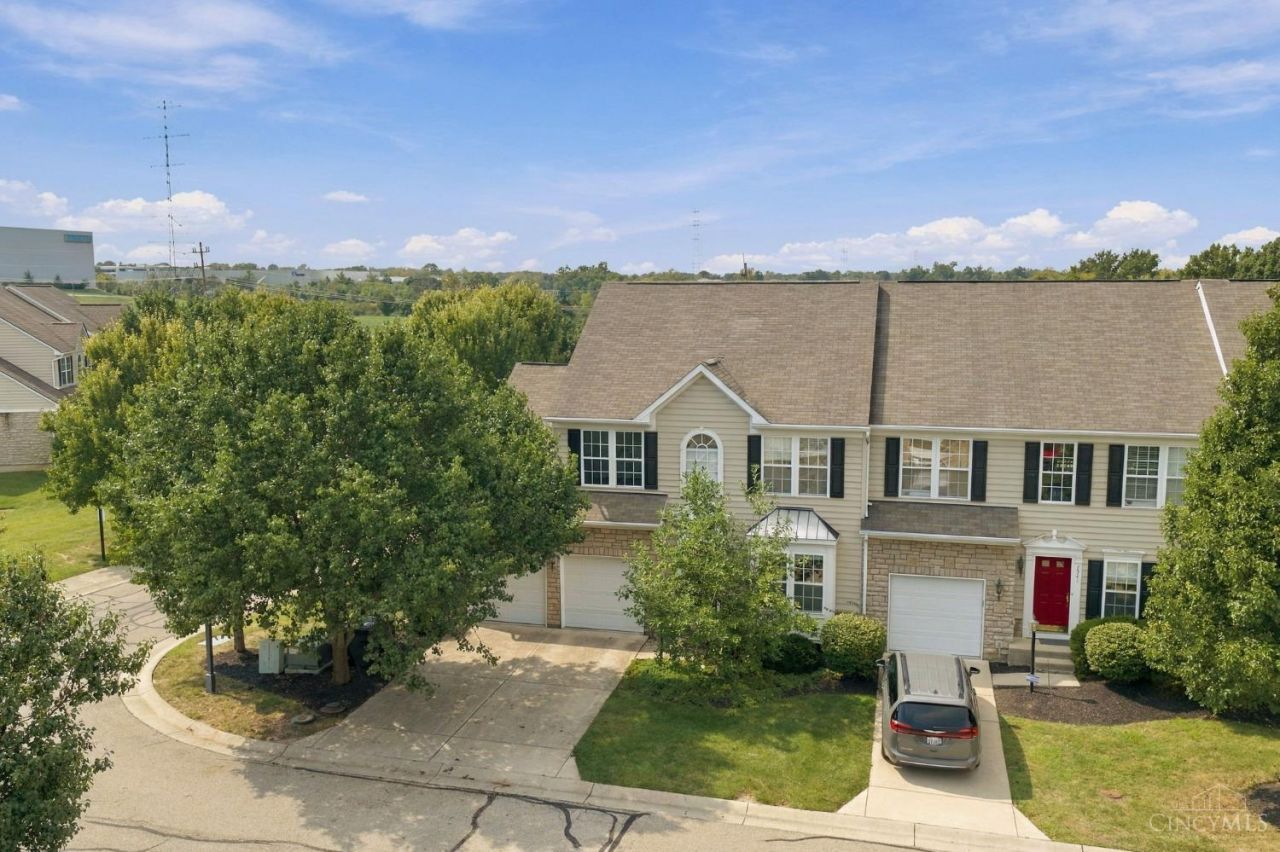
Space, light and flexibility come together in this beautifully appointed home with over 3,200 sq ft of finished living space. Hardwood floors flow throughout the main living areas, where vaulted ceilings, abundant natural light and a gas fireplace create an inviting atmosphere. The eat-in kitchen is perfect for casual mornings, while the first-floor primary suite offers a walk-in closet and convenient nearby laundry. Upstairs, a loft and 2 additional bedrooms provide flexible space. The huge finished lower level includes a full bath, bonus living area and storage, ideal for guests, game days or a private suite. Step out to the deck and enjoy peaceful pond views, plus access to community amenities including a clubhouse, pool, fitness center and more. Just 8 minutes from Kings Island and close to Landen, Mason-Montgomery Road, shopping and dining.
Property Features
Property Type: Residential - Single Family
Basement: Yes
Basement: Full
Cooling: Central Air
Fireplaces: 1
Garage: 2
Heating: Electric, Heat Pump
Home Style: Traditional
Lot Size: 0.12 Acres
Roof Type: Shingle
Stories: 2.0
Taxes: $3,554
Year Built: 2007
Amenities
9Ft + Ceiling
Vaulted Ceiling
Deck
Feature Descriptions
Appliances: Dishwasher, Microwave, Oven/Range, Refrigerator
Association Includes: SnowRemoval, AssociationDues, Clubhouse, ExerciseFacility, LandscapingCommunity, PlayArea, Pool, ProfessionalMgt
Association Name: Landen Falls
Basement Fatures: Finished
Days on Site: 6
Exterior: Stone, Vinyl Siding
Fireplace Features: Gas
Foundation: Poured
Garage/Carport: Front, Garage Attached
Gas: Natural
HOA Fee: 550/Quarterly
HOA Y/N: 1
Kitchen: Pantry, Counter Bar, Eat-In, Wood Cabinets, Wood Floor, Marble/Granite/Slate
Lot Dimensions: irr
Mechanical Systems: Sump Pump, Water Softener
Miscellaneous: Attic Storage
Parcel #: 1622264093
Parking: Driveway
Primary Bathroom: Shower, Tile Floor, Double Vanity
Primary Bedroom: Bath Adjoins, Walk-in Closet, Wall-to-Wall Carpet, Window Treatment
Rooms Total: 9
Sewer: Public Sewer
Smart Technology: Garage Door Opener
Special View Info: Lake/Pond
SQFT Basement: 1161
Tax Abatement: No
Water: Public
Water Heater: Electric
Window Features: Aluminum
Room Sizes
Primary Bedroom: 13 X 23 Level - 1
Bedroom 2: 10 X 16 Level - 2
Bedroom 3: 9 X 14 Level - 2
Breakfast Room: 10 X 8 Level - 1
Entry: 6 X 3 Level - 1
Living Room: 13 X 24 Level - 1
Laundry Room: 10 X 5 Level - 1
Recreation Room: 15 X 31 Level - Lower
Local Schools
School District: Kings
Listed By / Shown By
Listed By
Agency Name: Coldwell Banker Realty
Agent Name: Michael Hines
Agency Phone: 513-321-9944

Shown By
Agent Name: Michael Colbert
Agent Phone: (567) 457-8307
Agency Title: Key Realty

Estimate Your Payment
Estimated Payment
$ 2,797.45 per month $2,377.33 Principal & Interest $296.17 Property Tax $123.96 Homeowner's Insurance
7515 Ribbon Falls Lane | MLS# 1894287
This single family home located at 7515 Ribbon Falls Lane, Deerfield Township, OH 45039 is currently listed for sale with an asking price of $425,000. This property was built in 2007 and has 3 bedrooms and 3 full and 1 partial baths with 3200 sq. ft. Ribbon Falls Lane is located in the The Falls At Landen subdivision within the Kings school district. Search The Falls At Landen real estate on michaelcolbert.ikeyrealty.com today.