

BEDS4
BATHS2 full 1 partial
SQUARE FEET2,274
MLS#1894162
STATUSActive
PROPERTY TYPEResidential - Single Family
SCHOOLLakota
Property Description
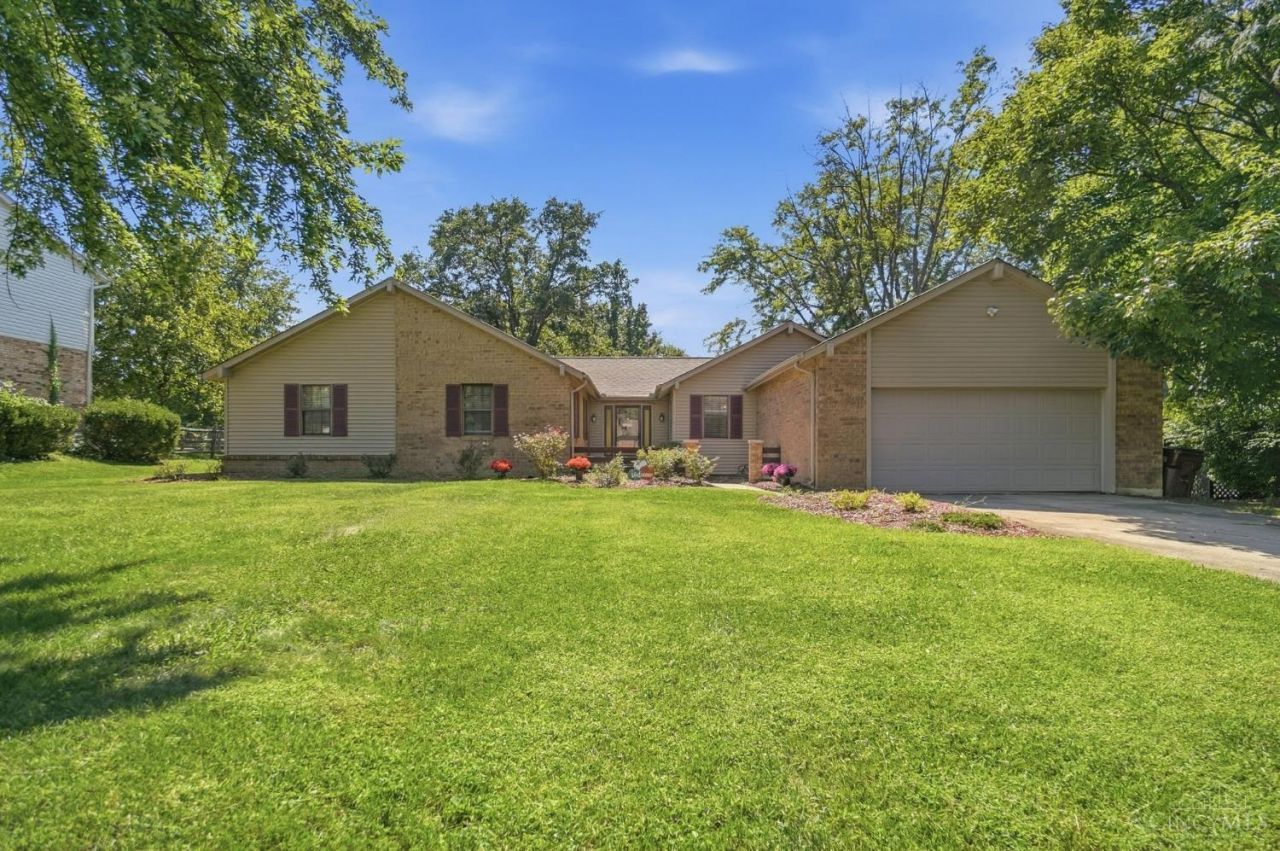
There is a lot to love about settling down at 7321 Jean Drive. Set on a great, tree-lined lot in West Chester, this four-bedroom ranch gives you that classic, comfortable layout where everything is right on one level. The heart of the home flows naturally into bright, welcoming spaces. You've got an updated primary suite bath and second full bath ready to go. Outside is where this property truly comes alive. Imagine spending your crisp autumn evenings unwinding on the expansive back deck, covered by the peaceful shade of mature trees. Downstairs, the unfinished basement is a total blank slate - perfect for finishing out exactly how you want. Location-wise, you're tucked into a quiet neighborhood while still being super close to Keehner Park for weekend walks and just minutes from all the shopping and dining at Liberty Center. This is more than just a house - it's a place ready for your next chapter to unfold.
Property Features
Property Type: Residential - Single Family
Basement: Yes
Basement: Full
Cooling: Ceiling Fans, Central Air
Fireplaces: 1
Garage: 2
Heating: Forced Air
Home Style: Ranch
Lot Size: 0.42 Acres
Roof Type: Shingle
Stories: 1.0
Taxes: $4,916
Year Built: 1979
Amenities
Beam Ceiling
Crown Molding
Natural Woodwork
Vaulted Ceiling
Feature Descriptions
Appliances: Dishwasher, Dryer, Garbage Disposal, Microwave, Oven/Range, Refrigerator, Washer
Basement Fatures: Concrete Floor, Unfinished
Condo: Levels 1-3
Days on Site: 22
Exterior: Brick, Vinyl Siding
Family Room: Walkout, Wall-to-Wall Carpet, Fireplace
Fireplace Features: Brick, Wood
Foundation: Poured
Garage/Carport: Front, Garage Attached
Gas: None
Kitchen: Pantry, Counter Bar, Country, Eat-In, Vinyl Floor, Wood Cabinets
Parcel #: M5620153000085
Parking: On Street, Driveway
Primary Bathroom: Shower, Tile Floor
Primary Bedroom: Bath Adjoins, Wall-to-Wall Carpet
Rooms Total: 11
Sewer: Public Sewer
Tax Abatement: No
Water: Public
Water Heater: Electric
Window Features: Aluminum
Room Sizes
Primary Bedroom: 18 X 13 Level - 1
Bedroom 2: 13 X 12 Level - 1
Bedroom 3: 13 X 10 Level - 1
Bedroom 4: 14 X 12 Level - 1
Dining Room: 12 X 12 Level - 1
Family Room: 20 X 16 Level - 1
Living Room: 20 X 14 Level - 1
Laundry Room: 6 X 5 Level - 1
Local Schools
School District: Lakota
Listed By / Shown By
Listed By
Agency Name: Coldwell Banker Realty
Agent Name: Adam Jones
Agency Phone: 513-777-7900

Shown By
Agent Name: Michael Colbert
Agent Phone: (567) 457-8307
Agency Title: Key Realty

Estimate Your Payment
Estimated Payment
$ 2,939.79 per month $2,404.74 Principal & Interest $409.67 Property Tax $125.39 Homeowner's Insurance
7321 Jean Drive | MLS# 1894162
This single family home located at 7321 Jean Drive, West Chester, OH 45069 is currently listed for sale with an asking price of $429,900. This property was built in 1979 and has 4 bedrooms and 2 full and 1 partial baths with 2274 sq. ft. Jean Drive is located within the Lakota school district. Search West Chester real estate on michaelcolbert.ikeyrealty.com today.