

BEDS3
BATHS2 full
SQUARE FEET1,348
MLS#20100943
STATUSActive
PROPERTY TYPEResidential - Single Family
SCHOOLWillard City
Property Description
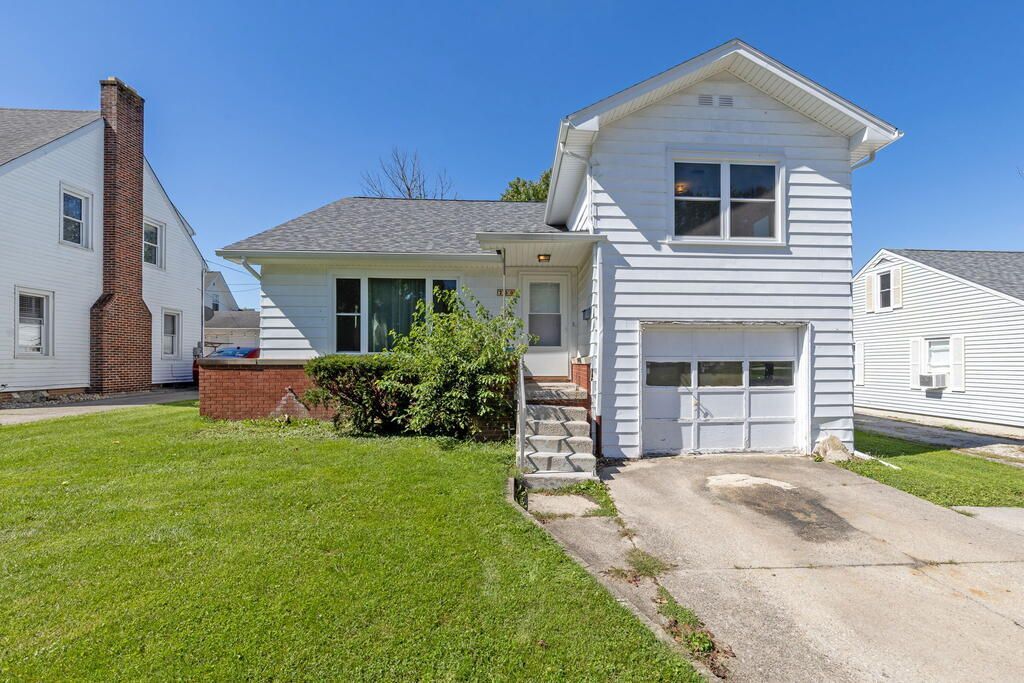
Bring your vision to 730 S Myrtle Ave in Willard! This mid-century modern, multi-level home offers a unique layout, solid bones, and plenty of potential for a buyer ready to make it their own. The main level features the kitchen and living area, with three bedrooms tucked upstairs, while the lower level provides access to the garage, basement, and laundry area. While the interior is ready for updating, some of the big-ticket improvements are already in place. New roof including gutters, downspouts, eaves, fascia, and soffit, plus new windows, exterior doors, and screen doors'?all completed within the past year. An additional garage out back provides bonus parking, workshop space, or extra storage. Conveniently located near Willard City Schools and the park, you'll be close to the everyday activity and amenities of this small rural community. With its distinctive multi-level design, newer exterior improvements, and great potential, this home is ready for its next chapter!
Property Features
Property Type: Residential - Single Family
Basement: Yes
Basement: Full
Cooling: Central Air, See Remarks
Heating: Baseboard, Steam
Home Style: Multi Level
Lot Size: 0.17 Acres
Roof Type: Composition
Taxes: $1,688
Year Built: 1962
Feature Descriptions
Additional Structures: None
Appliances: Dishwasher, Disposal, Electric Range, Gas Water Heater, Oven, Refrigerator, Water Softener Rented
Days on Site: 4
Entry Location: Main Level
Exterior: Aluminum Siding, Brick
Exterior: See Remarks
Financing: Cash, Conventional
Flooring: Carpet, Concrete, Hardwood, Vinyl
Garage Y/N: Yes
Interior: Shower/Tub, Living Room
Lot: Lawn, Level, Sidewalks, City Lot
Lot Dimensions: 50 x 150
Parcel #: 510270050350000
Parking: Concrete, Gravel, Attached, See Remarks
Parking Total: 3
Patio/Porch: Covered
Rooms Total: 5
Sewer: Public Sewer
Structure Type: Onsite Built
Water: Public
Windows: Vinyl
Room Sizes
Primary Bedroom: 12.83 X 14.50 Level - Upper
Bedroom 2: 12.83 X 13.83 Level - Upper
Bedroom 3: 21.92 X 17.08 Level - Upper
Kitchen: 18.08 X 14.75 Level - Main
Living Room: 14.25 X 27.33 Level - Main
Local Schools
School District: Willard City
Listed By / Shown By
Listed By
Agency Name: Keller Williams Legacy Group Realty
Agent Name: Stephanie Webb
Agency Phone: 419-540-0533

Shown By
Agent Name: Michael Colbert
Agent Phone: (567) 457-8307
Agency Title: Key Realty

Estimate Your Payment
Estimated Payment
$ 1,023.47 per month $839.06 Principal & Interest $140.67 Property Tax $43.75 Homeowner's Insurance
730 S Myrtle Ave | MLS# 20100943
This single family home located at 730 S Myrtle Ave, Willard, OH 44890 is currently listed for sale with an asking price of $150,000. This property was built in 1962 and has 3 bedrooms and 2 full baths with 1348 sq. ft. S Myrtle Ave is located within the Willard City school district. Search Willard real estate on michaelcolbert.ikeyrealty.com today.