

BEDS3
BATHS2 full
SQUARE FEET950
MLS#201843051
STATUSActive
PROPERTY TYPEResidential - Mobile Home
SUBDIVISIONT36N R3E
SCHOOLOnaway
Property Description
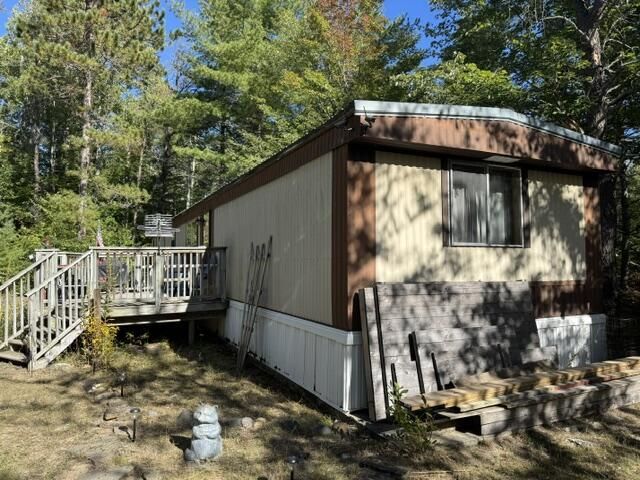
Ideal Up-North hunting camp or secluded, private living. Backed up to State land and less than a half mile from Ocqueoc Lake and Ocqueoc River. This 3 bedroom, 2 full bath offers the perfect getaway without breaking the bank. Home has had some updates: new flooring and fresh paint. The sale does include a 20 Forest Toy Hauler and a storage shed. Home is being sold completely furnished. Walking distance to the Ocqueoc Center.
Property Features
Property Type: Residential - Mobile Home
Heating: Forced Air, Propane
Home Style: Mobile
Lot Size: 1.33 Acres
Year Built: 1985
Amenities
Blinds
Curtain Rods
Drapes
Split Bdrm Flr Plan
Split Bdrm Flr Plan
Deck
Garden Area
Hunting Prop
Natural
RV Parking
Adj State/Federal Ld
Hunting Camp
Feature Descriptions
Appliances: Dishwasher, Dryer, Microwave, Refrigerator, Range/Oven, Washer
Date active: 2026-09-25
Days on Site: 1
Exterior: Aluminum
Financing Available: Cash, Conventional Mortgage
Foundation: Slab
Heating Y/N: Yes
Laundry: Main Level
Lot Dimensions: 1.33 ACRE
Mineral Rights: Unknown
Parcel Number: 101-020-000-008-09
Road Surface: Gravel, Maintained
Sewer: Septic Tank
SQFT Above Grade: 950
Water: Well
Waterfront: No
Room Sizes
Bathroom 1: 8.4 X 8.5 Level - 1st
Bathroom 2: 10 X 4.5 Level - 1st
Bedroom 1: 10 X 10.6 Level - 1st
Bedroom 2: 9.6 X 7.8 Level - 1st
Bedroom 3: 10.6 X 8.7 Level - 1st
Dining Room: 12.8 X 10.7 Level - 1st
Kitchen: 12.8 X 10.7 Level - 1st
Living Room: 12.8 X 14 Level - 1st
Utility Room: 5 X 2.5 Level - 1st
Local Schools
High School: Onaway
Elementary School: Onaway
School District: Onaway
Listed By / Shown By
Listed By
Agency Name: Cardinal Real Estate
Agency Phone: 989-734-0364
Shown By
Agent Name: Michael Colbert
Agent Phone: (567) 457-8307
Agency Title: Key Realty

Estimate Your Payment
Estimated Payment
$ 352.53 per month $335.06 Principal & Interest $0.00 Property Tax (data not provided by mls) $17.47 Homeowner's Insurance
7275 Camp Road | MLS# 201843051
This single family home located at 7275 Camp Road, Ocqueoc, MI 49759 is currently listed for sale with an asking price of $59,900. This property was built in 1985 and has 3 bedrooms and 2 full baths with 950 sq. ft. Camp Road is located in the T36N R3E subdivision within the Onaway school district. Search T36N R3E real estate on michaelcolbert.ikeyrealty.com today.