

BEDS3
BATHS2 full
SQUARE FEET1,312
MLS#20100855
STATUSPending
PROPERTY TYPEResidential - Single Family
SCHOOLAshland City
Property Description
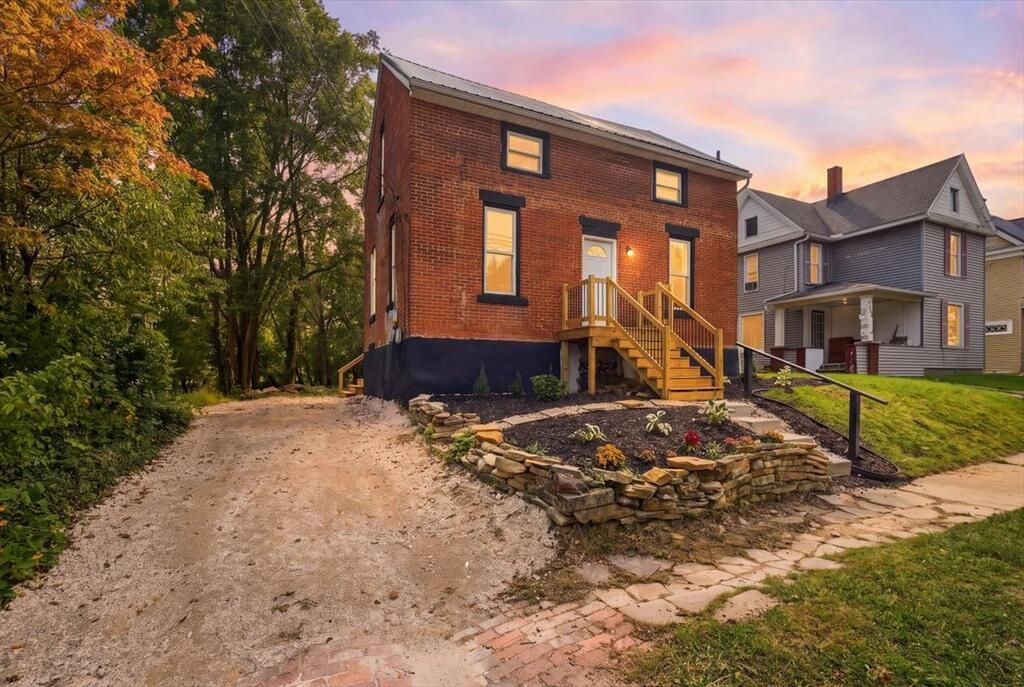
A remodeled kitchen, updated bathrooms, and refreshed spaces welcome you to this three bedroom, two full bathroom Ashland home. The kitchen features white Shaker cabinets, updated countertops, lighting, and waterproof flooring. A full bathroom serves the main level, while upstairs offers two bedrooms and a renovated full bathroom. The third bedroom is in the partially finished basement, with windows for natural light and a walkout door to the backyard. Additional updates include flooring, trim, doors, lighting, and paint. Gas central heat and central air provide year round comfort. Enjoy new front and back decks, concrete steps, refreshed masonry, landscaping, off street parking, and a spacious backyard near a creek. Listing agent is a licensed Ohio real estate agent with an ownership interest in the selling entity.
Property Features
Property Type: Residential - Single Family
Basement: Yes
Basement: Full, Partially Finished
Cooling: Central Air
Heating: Forced Air, Natural Gas
Lot Size: 0.23 Acres
Roof Type: Metal
Stories: 1.0
Taxes: $2,395
Year Built: 1840
Feature Descriptions
Additional Structures: None
Appliances: Dishwasher, Gas Range, Microwave, Refrigerator
Days on Site: 38
Entry Location: Main Level
Exterior: Brick
Exterior: None
Financing: Cash, Conventional, FHA, Lease Purchase, VA Loan
Flooring: Luxury Vinyl
Garage Y/N: Yes
HOA Amenities: None
Interior: Shower/Tub, Shower Stall, Dining Room, Living Room
Lot: Lawn, City Lot
Parcel #: P440460005700
Parking: Gravel, Access to Dwelling
Parking Total: 1
Patio/Porch: Deck
Rooms Total: 6
Security: Smoke Detector(s)
Sewer: Public Sewer
Structure Type: Onsite Built
Water: Public
Windows: Vinyl
Room Sizes
Primary Bedroom: 12.00 X 12.00 Level - Main
Bedroom 2: 12.00 X 12.00 Level - Main
Bedroom 3: 12.00 X 14.00 Level - Lower
Family Room: 12.00 X 12.00 Level - Upper
Kitchen: 10.00 X 10.00 Level - Main
Living Room: 12.00 X 12.00 Level - Main
Local Schools
School District: Ashland City
Listed By / Shown By
Listed By
Agency Name: Dream Huge Realty
Agent Name: Daniel Amaro
Agency Phone: 419-528-8260

Shown By
Agent Name: Michael Colbert
Agent Phone: (567) 457-8307
Agency Title: Key Realty

Estimate Your Payment
Estimated Payment
$ 1,081.80 per month $838.50 Principal & Interest $199.58 Property Tax $43.72 Homeowner's Insurance
719 W Main St | MLS# 20100855
This single family home located at 719 W Main St, Ashland, OH 44805 is currently listed for sale with an asking price of $149,900. This property was built in 1840 and has 3 bedrooms and 2 full baths with 1312 sq. ft. W Main St is located within the Ashland City school district. Search Ashland real estate on michaelcolbert.ikeyrealty.com today.