

BEDS4
BATHS3 full 2 partial
SQUARE FEET3,069
MLS#1900910
STATUSActive
PROPERTY TYPEResidential - Single Family
SCHOOLWayne
Property Description
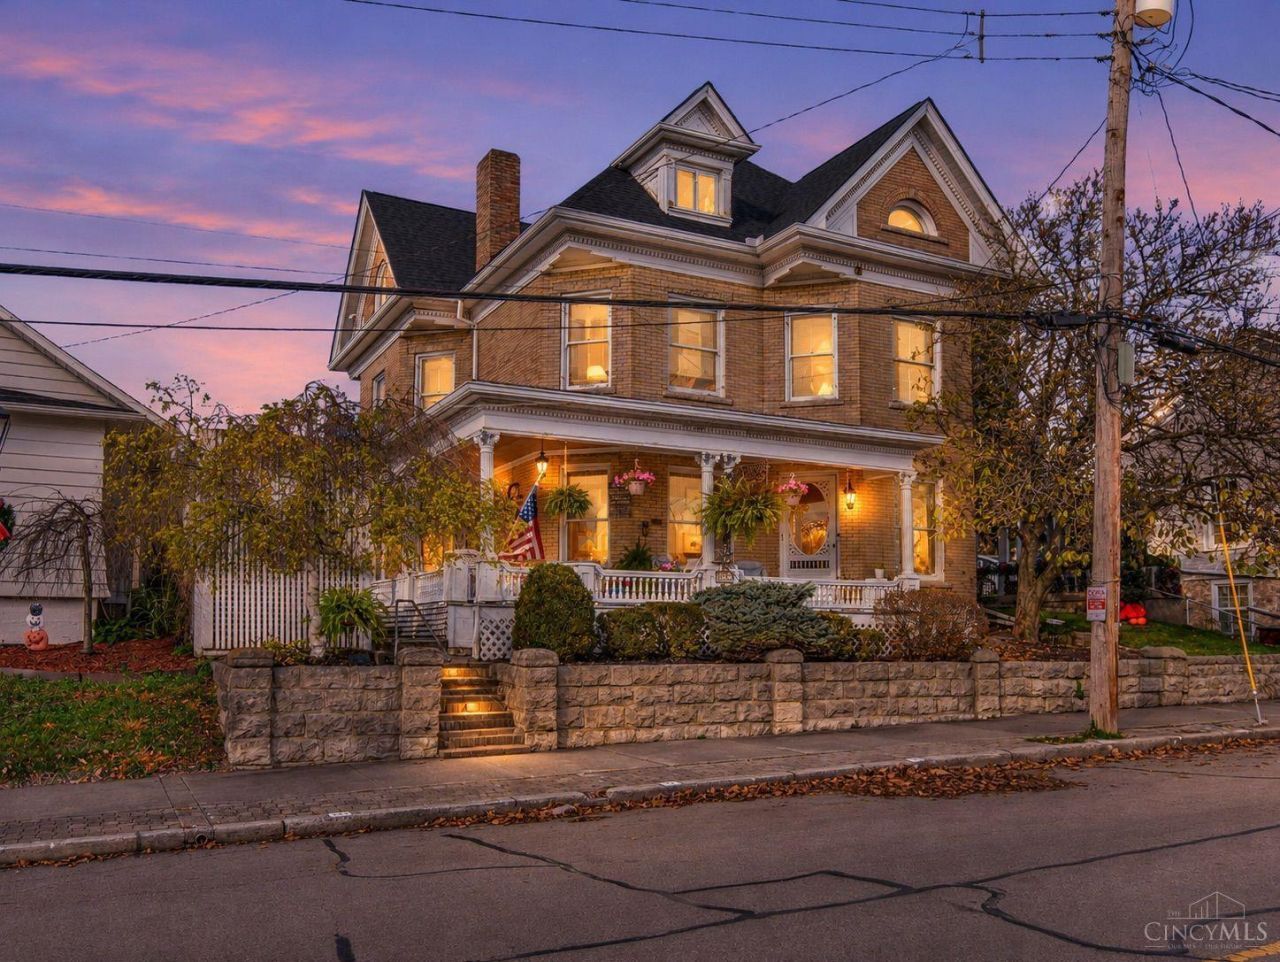
A rare chance to own a piece of Waynesville history! Built in 1901, the Charles Cornell House once served as a doctor's home and practice and later a tea room. This yellow-brick Queen Anne welcomes you with an expansive columned porch. Inside, 12-foot ceilings, stained glass, crown molding, pocket doors, a grand staircase and refinished yellow pine floors celebrate its Victorian craftsmanship. Two fireplaces add character. The commercial-style kitchen pairs original cabinetry with granite and a new six-burner gas range. Updates include a 2026 roof, new third-floor windows and dining room flooring. Enjoy an enclosed patio room and a private garden retreat with a fish pond, footbridge and gazebo. From mornings on the porch to evenings in the garden, the setting is as special as its history. In the Main Street Historic District, currently a residence with Neighborhood Commercial zoning. Explore home, business or lodging possibilities, subject to zoning and required approvals.
Property Features
Property Type: Residential - Single Family
Basement: Yes
Basement: Full
Cooling: Central Air
Fireplaces: 2
Garage: 1
Heating: Natural Gas, Forced Air
Home Style: Victorian, Historical
Lot Size: 0.17 Acres
Roof Type: Shingle
Stories: 3.0
Taxes: $4,680
Year Built: 1901
Amenities
Fire Pit
Feature Descriptions
Access: City Street
Basement Fatures: Unfinished
Exterior: Brick, Stone
Fencing: Privacy, Wood
Fireplace Features: Wood, Inoperable
Foundation: Block
Garage/Carport: Garage Detached
Gas: Natural
Kitchen: Marble/Granite/Slate, Island, Window Treatment, Wood Cabinets, Wood Floor
Lot Dimensions: 152x50
Parcel #: 0906208014
Parking: On Street, Driveway
Primary Bathroom: Tub w/Shower, Wood Floor
Primary Bedroom: Bath Adjoins, Wood Floor
Rooms Total: 9
Sewer: Public Sewer
Special View Info: City
Tax Abatement: No
Water: Public
Water Heater: Gas
Window Features: Vinyl, Wood
Room Sizes
Primary Bedroom: 15 X 14 Level - 2
Bedroom 2: 12 X 17 Level - 2
Bedroom 3: 13 X 14 Level - 2
Bedroom 4: 25 X 36 Level - 3
Dining Room: 15 X 18 Level - 1
Entry: 15 X 21 Level - 1
Family Room: 17 X 17 Level - 1
Local Schools
School District: Wayne
Listed By / Shown By
Listed By
Agency Name: Record Year Realty
Agent Name: Cassidy Pratt
Agency Phone: 937-269-4679

Shown By
Agent Name: Michael Colbert
Agent Phone: (567) 457-8307
Agency Title: Key Realty

Estimate Your Payment
Estimated Payment
$ 3,626.96 per month $3,076.54 Principal & Interest $390.00 Property Tax $160.42 Homeowner's Insurance
71 N Main | MLS# 1900910
This single family home located at 71 N Main, Waynesville, OH 45068 is currently listed for sale with an asking price of $550,000. This property was built in 1901 and has 4 bedrooms and 3 full and 2 partial baths with 3069 sq. ft. N Main is located within the Wayne school district. Search Waynesville real estate on michaelcolbert.ikeyrealty.com today.