

BEDS3
BATHS2 full 1 partial
SQUARE FEET1,460
MLS#968327
STATUSActive
PROPERTY TYPEResidential - Single Family
SUBDIVISIONTwin Lakes Pud1
SCHOOLFranklin
Property Description
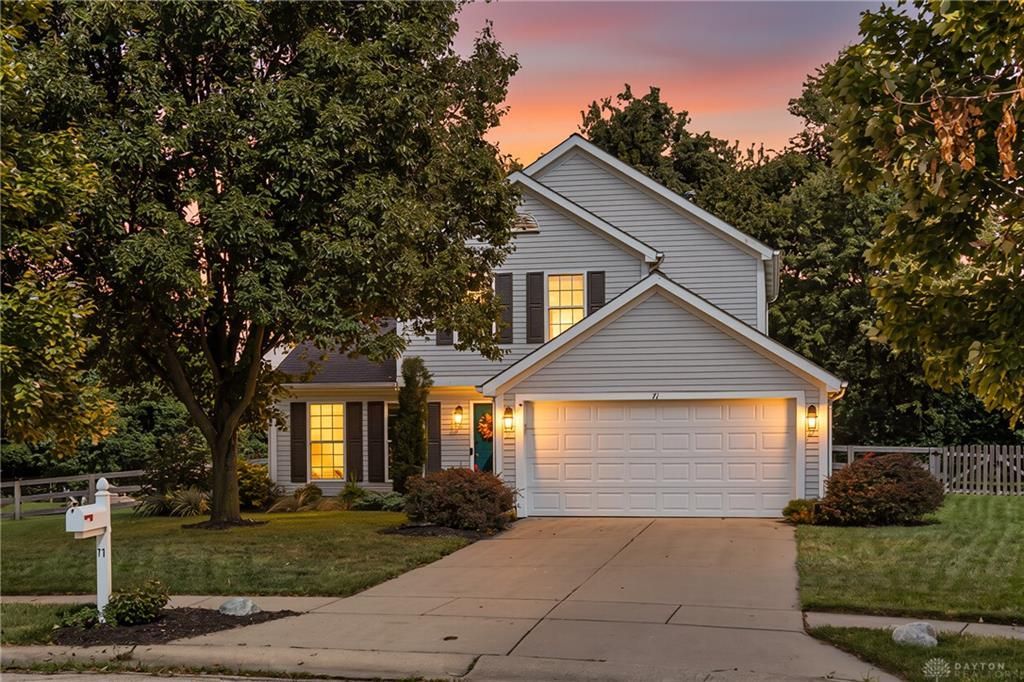
Cute, updated, and ready to impress! This move-in-ready three-bedroom home in Franklin Landing offers the perfect combination of style, comfort, and peace of mind. Located at the end of the street with a private fenced in yard, this home is one you’ll want to see before it’s gone!Inside, you’ll find neutral paint and updated light fixtures throughout, creating a fresh, welcoming feel. The bright white kitchen features stainless steel appliances, all of which convey with the home. Upstairs, three bedrooms and two updated full bathrooms provide plenty of comfortable living space. The spacious primary suite includes a walk-in closet and a beautifully updated ensuite bath.Buyers will appreciate the peace of mind that comes with several important updates: water heater (2021), furnace and A/C (2019) and garage door (2022).The Franklin Landing HOA adds even more to the appeal, offering walking paths, a pond, play area, and basketball court. HOA dues are paid semi-annually.Cute, comfortable, updated, and ready for its next owner—come see all this charming Franklin Landing home has to offer!
Property Features
Property Type: Residential - Single Family
Cooling: Central
Fenced: Yes
Garage: 2 car attached
Heating: Forced Air, Natural Gas
Lot Size: 0.33 Acres
Stories: 2.0
Taxes: $3,534
Year Built: 1999
Feature Descriptions
Basement Features: Slab
Days on Site: 7
Exterior: Vinyl
Garage Features: 2 Car, Attached
Lot Dimensions: 14375 SQ FT
Outside Features: Fence, Patio
Room Sizes
Great Room: 16 X 11 Level - Main
Kitchen: 11 X 10 Level - Main
Breakfast Room: 11 X 6 Level - Main
Dining Room: 11 X 10 Level - Main
Utility Room: 7 X 6 Level - Main
Primary Bedroom: 16 X 11 Level - Second
Bedroom: 12 X 10 Level - Main
Bedroom: 110 X 9 Level - Main
Local Schools
School District: Franklin
Listed By / Shown By
Listed By
Agency Name: Howard Hanna Real Estate Serv
Agency Phone: (937) 433-1776
Shown By
Agent Name: Michael Colbert
Agent Phone: (567) 457-8307
Agency Title: Key Realty

Estimate Your Payment
Estimated Payment
$ 2,060.11 per month $1,678.11 Principal & Interest $294.50 Property Tax $87.50 Homeowner's Insurance
71 Lakeview Drive | MLS# 968327
This single family home located at 71 Lakeview Drive, Franklin, OH 45005 is currently listed for sale with an asking price of $300,000. This property was built in 1999 and has 3 bedrooms and 2 full and 1 partial baths with 1460 sq. ft. Lakeview Drive is located in the Twin Lakes Pud1 subdivision within the Franklin school district. Search Twin Lakes Pud1 real estate on michaelcolbert.ikeyrealty.com today.