

BEDS2
BATHS2 full
MLS#20260632
STATUSContingent-Inspection
PROPERTY TYPEResidential - Condominium
SCHOOLTwin Oaks-MTV District
Property Description
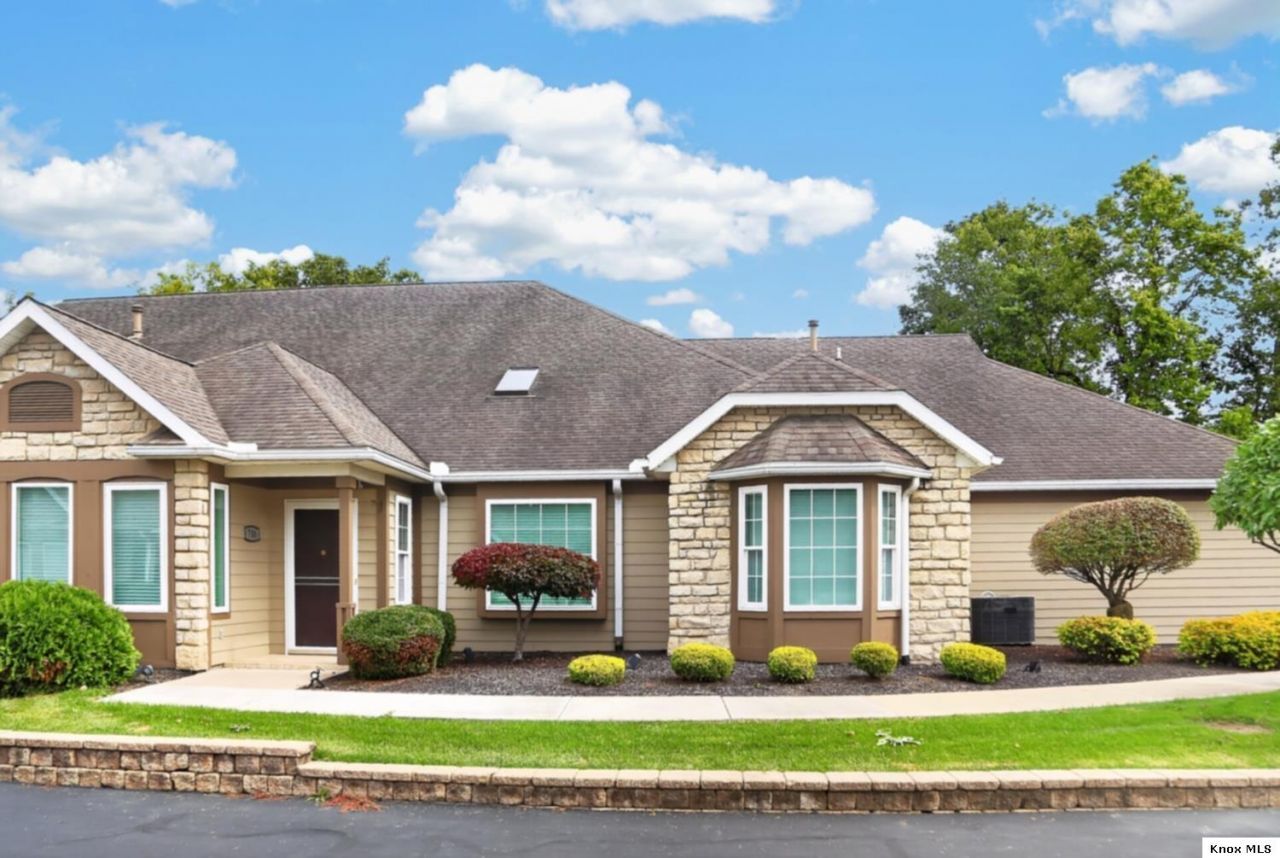
Light-filled and easy to love, this 2-bedroom, 2-bath condo at 708 Knolls Drive offers the comfort of low-maintenance living with the space and style that make everyday life feel a little easier. Vaulted ceilings and an open floor plan create an airy flow from the main living area to the kitchen and dining space, while hardwood floors add warmth and character. The primary suite provides a private retreat at the end of the day, and main level laundry keeps daily routines simple. Youâ??ll love relaxing in the 4 seasons sun room. Natural gas heat and central air bring year-round comfort, and the 2 car garage adds convenience for storage and parking. If you have been searching for a condo that blends ease, function, and inviting design in Mount Vernon, this is your chance to step into a lifestyle that feels just right. $282,500.
Property Features
Property Type: Residential - Condominium
Basement: Slab
Cooling: Central Air
Garage: 2 car attached
Heating: Forced Air, Natural Gas
Home Style: Ranch
Roof Type: Shingle
Stories: 1.0
Taxes: $2,698
Year Built: 2003
Feature Descriptions
Appliances: Dishwasher, Microwave, Range Oven, Refrigerator
Days on Site: 17
Driveway: Paved
Exterior: Stone, Other
Flooring: Ceramic Tile, Wood Floors
Laundry: Main Floor
Lot: Level, Paved Street
Parking Notes: Garage Attached
Sewer: City
Water: City
Room Sizes
Bedroom 1: 14.9 x 12.3
Bedroom 2: 13.7 x 11.3
Living Room: 26.4 x 17.7
Dining Room: 26.4 x 17.7
Kitchen Room: 26.4 x 17.7
Utility Room: 11.5 x 5.9
Local Schools
School District: Twin Oaks-MTV District
Listed By / Shown By
Listed By
Agency Name: Re/Max Stars
Agent Name: Sam Miller
Agency Phone: 740-392-7000

Shown By
Agent Name: Michael Colbert
Agent Phone: (567) 457-8307
Agency Title: Key Realty

Estimate Your Payment
Estimated Payment
$ 1,887.45 per month $1,580.22 Principal & Interest $224.83 Property Tax $82.40 Homeowner's Insurance
708 Knolls Drive | MLS# 20260632
This condo located at 708 Knolls Drive, Mount Vernon, OH 43050 is currently listed for sale with an asking price of $282,500. This property was built in 2003 and has 2 bedrooms and 2 full baths. Knolls Drive is located within the Twin Oaks-MTV District school district. Search Mount Vernon real estate on michaelcolbert.ikeyrealty.com today.