

BEDS3
BATHS1 full 1 partial
SQUARE FEET1,564
MLS#50222044
STATUSActive
PROPERTY TYPEResidential - Single Family
SUBDIVISIONMohawk Trails
SCHOOLBedford Public Schools
Property Description
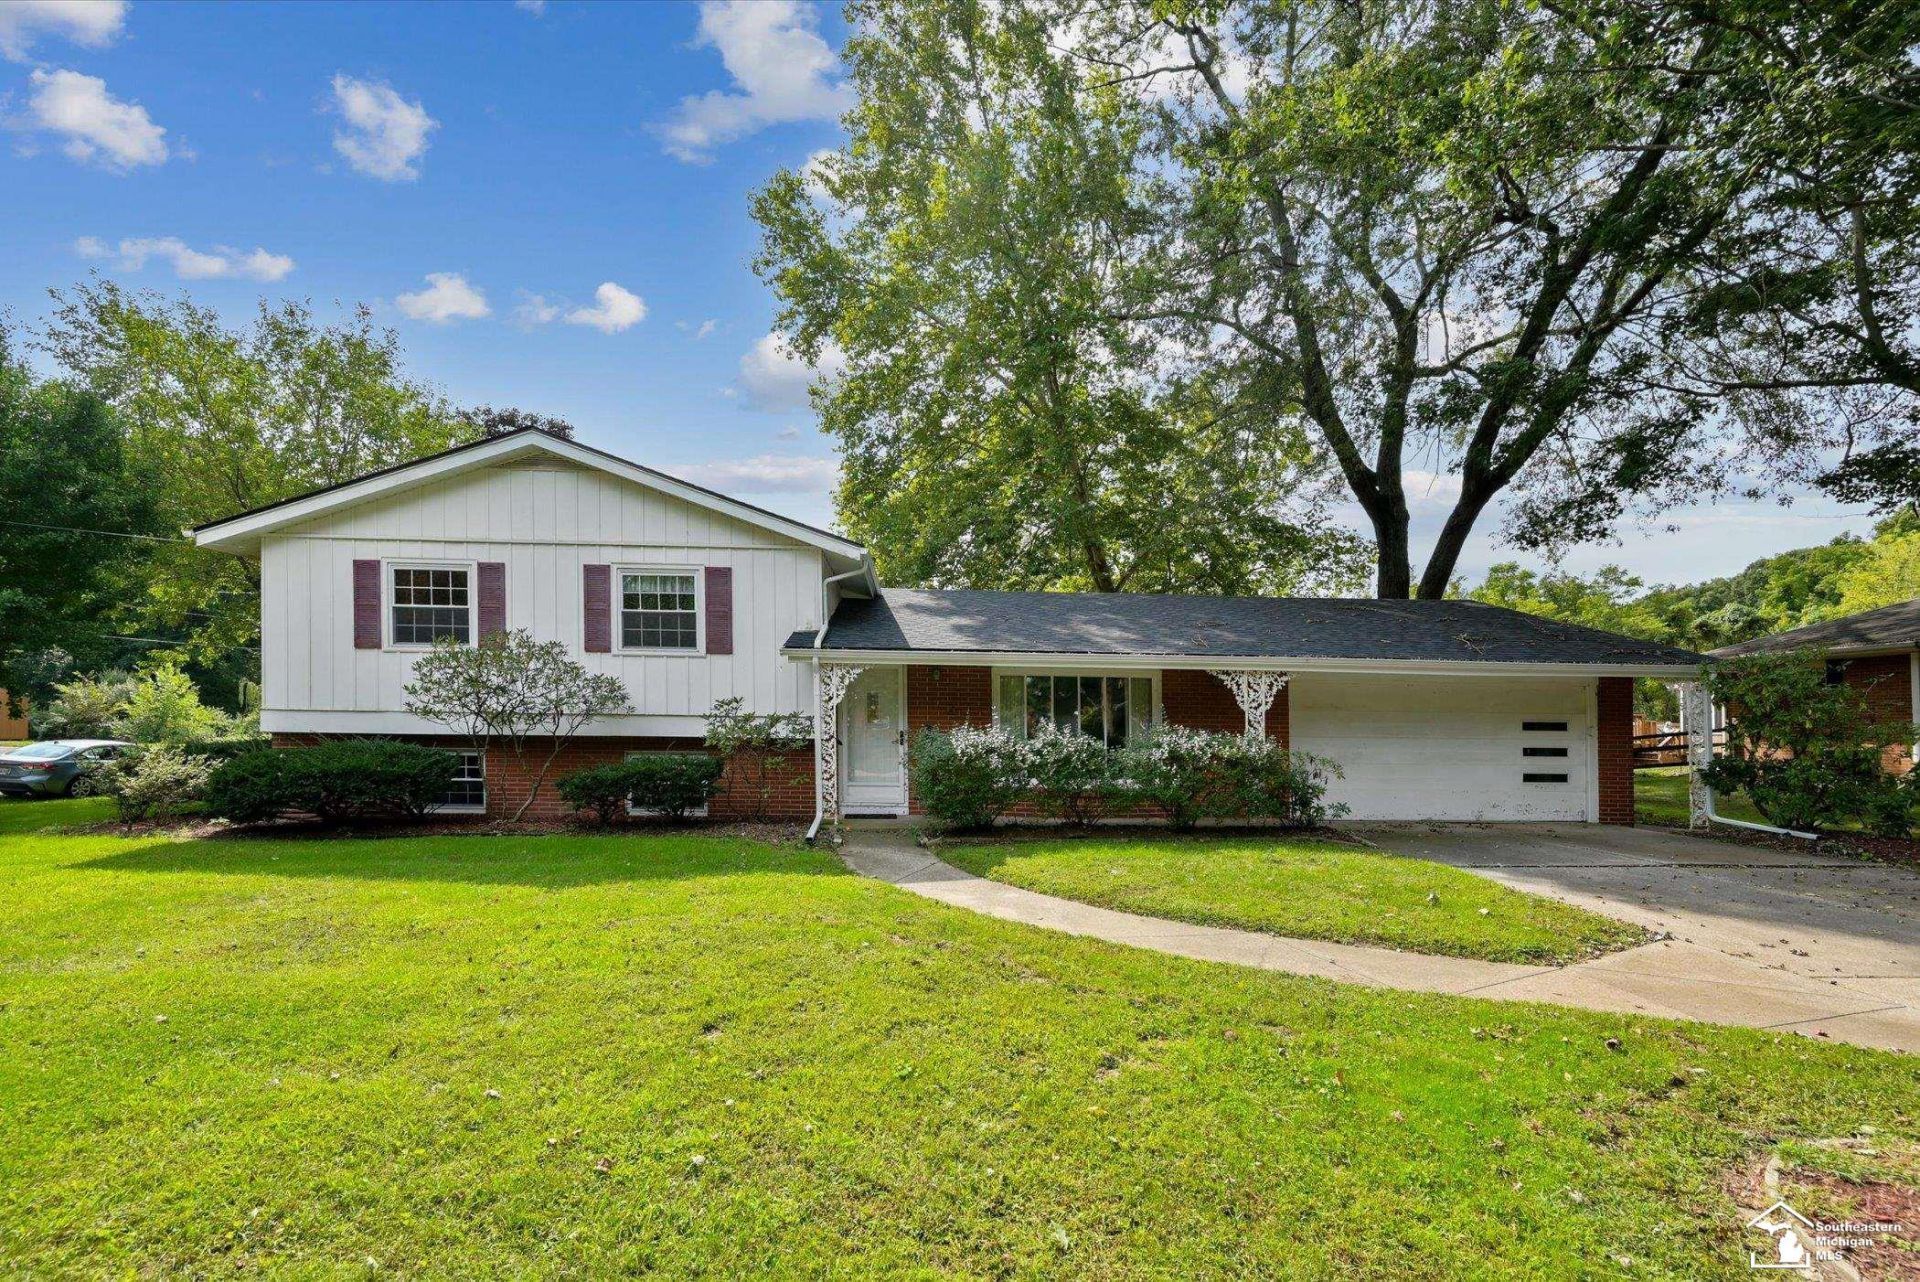
Step inside and imagine the possibilities! This 3-bedroom, 1.5-bath home may be ready for some updating, but it has the space, character and potential to become something special. The enormous, bright kitchen offers plenty of room for Sunday dinners, baking fall treats and gathering with family and friends. Cozy up in the huge family room with fireplace perfect for football Sundays, movie nights and chilly fall evenings. Hardwood floors add warmth and character to all three bedrooms. Outside, the spacious corner lot and great yard are perfect for backyard games, a fire pit, crisp fall evenings and plenty of room to play. Bring your ideas, add your personal style and make it yours, theres so much potential waiting inside!
Property Features
Property Type: Residential - Single Family
Basement: Yes
Cooling: Central A/C
Fuel Type: Natural Gas
Garage: 2 car attached
Heating: Forced Air
Home Style: Split Level
Lot Size: 0.34 Acres
Taxes: $3,985
Year Built: 1959
Feature Descriptions
Days on Site: 1
Exterior: Brick, Metal Siding
Fireplace: FamRoom Fireplace
Sewer: Public Sanitary
Summer Tax: 831.49
Water: Public Water
Winter Tax: 3154.09
Room Sizes
Bedroom 1: 15 X 11 Level Upper
Bedroom 2: 13 X 11 Level Upper
Bedroom 3: 11 X 11 Level Upper
Dining Room: 20 X 11 Level Main
Family Room: 24 X 17 Level Lower
Kitchen: 20 X 14 Level Main
Living Room: 20 X 13 Level Main
Local Schools
School District: Bedford Public Schools
Listed By / Shown By
Listed By
Agency Name: Key Realty One LLC - Summerfield
Agent Name: Kim Zaracki

Shown By
Agent Name: Michael Colbert
Agent Phone: (567) 457-8307
Estimate Your Payment
Estimated Payment
$ 1,862.28 per month $1,454.37 Principal & Interest $332.08 Property Tax $75.83 Homeowner's Insurance
663 Pawnee Trail | MLS# 50222044
This single family home located at 663 Pawnee Trail, Temperance, MI 48182 is currently listed for sale by Key Realty One LLC - Summerfield, with an asking price of $260,000. This property was built in 1959 and has 3 bedrooms and 1 full and 1 partial baths with 1564 sq. ft. Pawnee Trail is located in the Mohawk Trails subdivision within the Bedford Public Schools school district. Search Mohawk Trails real estate on michaelcolbert.ikeyrealty.com today.