

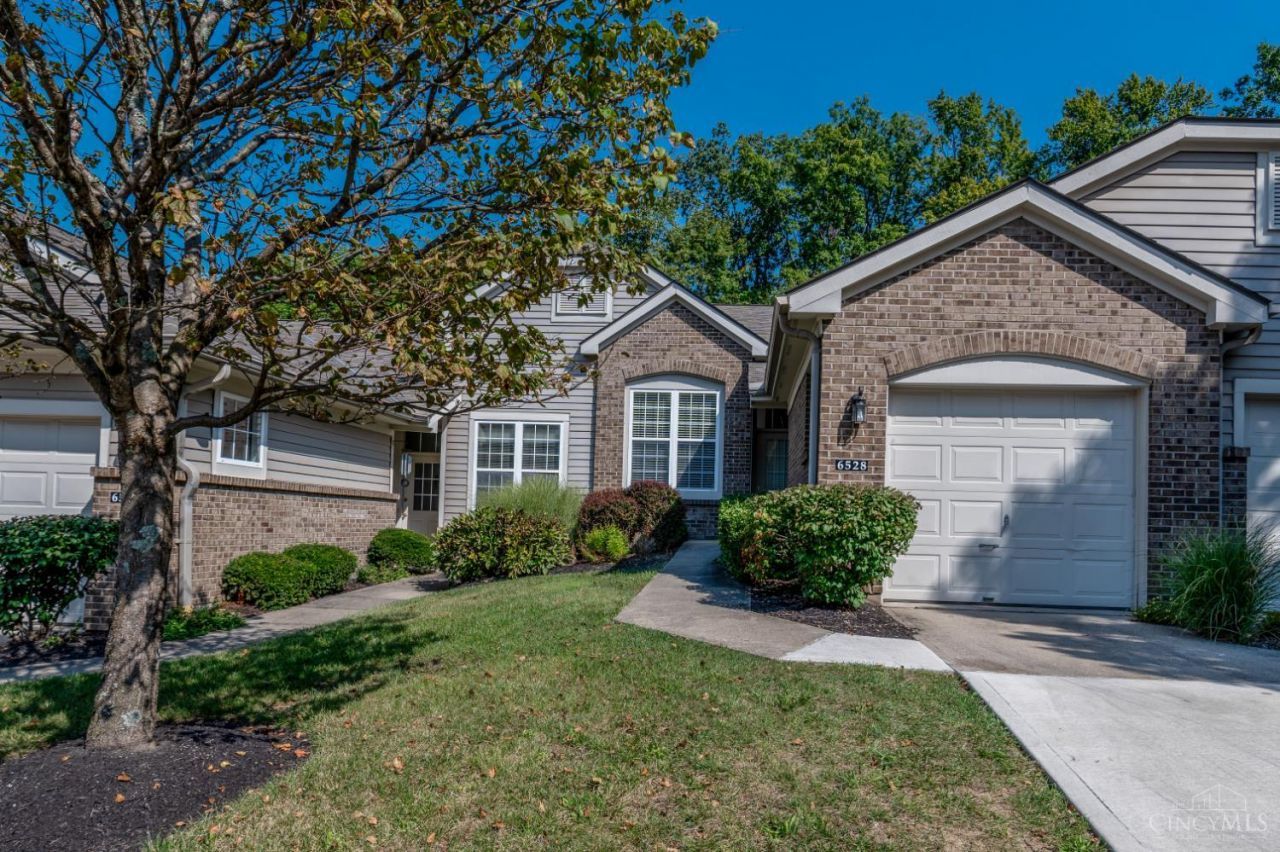
BEDS3
BATHS3 full
SQUARE FEET2,094
MLS#1894464
STATUSActive
PROPERTY TYPEResidential - Condominium
SUBDIVISIONThe Reserve of Turpin
SCHOOLCincinnati
Property Description
Quiet, walkable living at The Crest - Reserve of Turpin, featuring lush greenery and proximity to local amenities and downtown. A bright and open floor plan welcomes you inside, where there is a first floor primary bedroom with en suite bathroom, study (or 2nd bedroom), laundry, eat-in kitchen, Living & Dining rooms, beautiful hardwood floors and walkout to private deck with wooded views. The finished lower level offers a 3rd bedroom with en suite bathroom, new carpet, wet bar, family room with fireplace, walkout to patio, and plenty of storage space. New light fixtures, fresh paint, HVAC 2023 and hardwood floors are just some of the updates that have completely refreshed this light-filled home. Community pool, tennis courts and clubhouse are an easy walk from your front door! Nestled in a peaceful enclave mere minutes to Stanbery Park, Mt. Washington restaurants and commerce, Anderson Twp Pub, Mt Washington Branch Library, and so much more.
Property Features
Property Type: Residential - Condominium
Basement: Yes
Basement: Full
Cooling: Central Air
Fireplaces: 1
Garage: 1
Heating: Electric, Heat Pump
Home Style: Traditional
Lot Size: 0.05 Acres
Roof Type: Shingle
Stories: 2.0
Taxes: $6,162
Year Built: 2000
Amenities
Deck
Patio
Feature Descriptions
Appliances: Dishwasher, Dryer, Microwave, Oven/Range, Refrigerator, Washer
Association Includes: AssociationDues, Clubhouse, LandscapingCommunity, Pool, ProfessionalMgt, Tennis
Association Name: Town Properties
Basement Fatures: Walkout, WW Carpet
Condo: Other
Days on Site: 2
Exterior: Brick, Wood Siding
Family Room: Walkout, Wall-to-Wall Carpet, Fireplace
Features: Private Entry
Fireplace Features: Wood
Foundation: Poured
Garage/Carport: Front
Gas: None
HOA Fee: 345/Monthly
HOA Y/N: 1
Kitchen: Eat-In, Wood Cabinets
Mechanical Systems: Radon System
Parcel #: 001-0001-0459-00
Parking: Driveway
Primary Bathroom: Shower, Double Vanity
Primary Bedroom: Bath Adjoins, Walk-in Closet
Rooms Total: 6
Sewer: Public Sewer
Special View Info: Woods
SQFT Basement: 1194
Tax Abatement: No
Unit Entry Level: 1
Water: Public
Water Heater: Electric
Window Features: Insulated
Room Sizes
Primary Bedroom: 13 X 13 Level - 1
Bedroom 2: 12 X 10 Level - 1
Bedroom 3: 13 X 13 Level - Lower
Dining Room: 14 X 12 Level - 1
Entry: 4 X 6 Level - 1
Family Room: 28 X 13 Level - Lower
Living Room: 14 X 14 Level - 1
Laundry Room: 6 X 4 Level - 1
Local Schools
School District: Cincinnati
Listed By / Shown By
Listed By
Agency Name: Coldwell Banker Realty
Agent Name: Molly Eynon
Agency Phone: 513-321-9944

Shown By
Agent Name: Michael Colbert
Agent Phone: (567) 457-8307
Agency Title: Key Realty

Estimate Your Payment
Estimated Payment
$ 2,620.47 per month $2,002.55 Principal & Interest $513.50 Property Tax $104.42 Homeowner's Insurance
6528 Silverfox Drive | MLS# 1894464
This condo located at 6528 Silverfox Drive, Cincinnati, OH 45230 is currently listed for sale with an asking price of $358,000. This property was built in 2000 and has 3 bedrooms and 3 full baths with 2094 sq. ft. Silverfox Drive is located in the The Reserve of Turpin subdivision within the Cincinnati school district. Search The Reserve Of Turpin real estate on michaelcolbert.ikeyrealty.com today.