

BEDS4
BATHS4 full 1 partial
SQUARE FEET3,614
MLS#1893744
STATUSPending
PROPERTY TYPEResidential - Single Family
SUBDIVISIONOasis Golf Community
SCHOOLLoveland Cty
Property Description
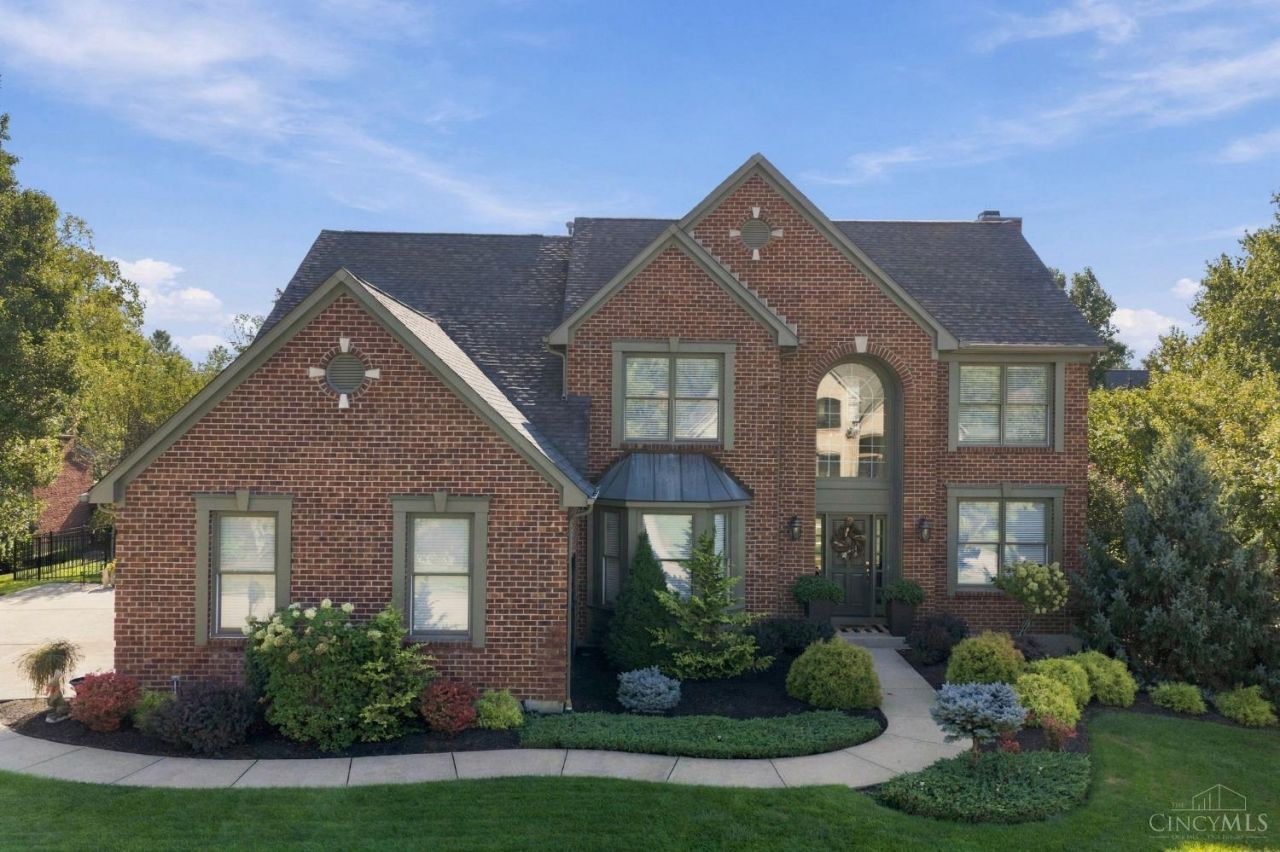
Meticulously maintained and thoughtfully updated 4-bedroom, 4.5-bath home tucked on a cul-de-sac in the desirable Oasis Golf Community! This spacious home features beautiful hardwood flooring, extensive crown molding, generous living spaces, and a 3-car garage. The finished lower level offers a family room plus two additional rooms ideal for bedrooms, home offices, a workout room, or flexible living space. Outside, enjoy your own private retreat with an in-ground pool with new 2026 liner, fenced backyard, and beautifully landscaped grounds. Major updates include newer HVAC with 10-year warranty, sump pump with battery backup, pool heater, exterior painting, wood rot repairs, plantation shutters, and improved drainage. A gas fireplace with remote adds warmth inside, while the private backyard and pool provide the perfect setting for relaxing or entertaining. Pride of ownership shines throughout this move-in-ready Oasis home!
Property Features
Property Type: Residential - Single Family
Basement: Yes
Basement: Full
Cooling: Ceiling Fans, Central Air
Fireplaces: 1
Garage: 3
Heating: Forced Air, Gas
Home Style: Traditional
Lot Size: 0.37 Acres
Roof Type: Shingle
Stories: 2.0
Taxes: $8,858
Year Built: 2000
Amenities
9Ft + Ceiling
Crown Molding
French Doors
Multi Panel Doors
Vaulted Ceiling
Cul de sac
Patio
Sprinklers
Yard Lights
Feature Descriptions
Access: City Street
Appliances: Dishwasher, Double Oven, Garbage Disposal, Gas Cooktop, Microwave, Refrigerator
Association Includes: AssociationDues, LandscapingCommunity, ProfessionalMgt
Association Name: Cedar Management
Basement Fatures: Finished, WW Carpet
Days on Site: 6
Exterior: Brick
Family Room: Wall-to-Wall Carpet, Wood Floor
Fencing: Metal
Fireplace Features: Gas
Foundation: Poured
Garage/Carport: Built in, Oversized, Side, Garage Attached
Gas: Natural
HOA Fee: 525/Annually
HOA Y/N: 1
Kitchen: Pantry, Planning Desk, Counter Bar, Eat-In, Walkout, Window Treatment, Island, Wood Cabinets, Marble/Granite/Slate
Lot Dimensions: 100 x 160
Mechanical Systems: Garage Door Opener, Humidifier, Sump Pump w/Backup, Water Softener
Miscellaneous: 220 Volt, Cable, Ceiling Fan, CO Detector, Recessed Lights, Smoke Alarm
Parcel #: 17-25-19B-233
Parking: On Street, Driveway
Primary Bathroom: Built-In Shower Seat, Shower, Tile Floor, Double Vanity, Jetted Tub, Window Treatment
Primary Bedroom: Bath Adjoins, Vaulted Ceiling, Walk-in Closet, Window Treatment
Rooms Total: 12
Sewer: Public Sewer
Smart Technology: Thermostat
SQFT Basement: 770
Study: Window Treatment, Other
Swimming Pool: Yes
Swimming Pool: Cleaner, In-Ground, Solar Cover, Vinyl
Tax Abatement: No
Topography: Sloped
Trees: Other
Water: Public
Water Heater: Gas
Window Features: Slider, Casement, Insulated
Room Sizes
Primary Bedroom: 21 X 14 Level - 2
Bedroom 2: 14 X 13 Level - 2
Bedroom 3: 13 X 12 Level - 2
Bedroom 4: 13 X 11 Level - 2
Breakfast Room: 17 X 10 Level - 1
Dining Room: 13 X 12 Level - 1
Entry: 15 X 9 Level - 1
Family Room: 30 X 19 Level - Lower
Living Room: 20 X 19 Level - 1
Laundry Room: 9 X 8 Level - 1
Study/Den: 13 X 11 Level - 1
Local Schools
School District: Loveland Cty
Listed By / Shown By
Listed By
Agency Name: Century 21 Premiere Properties
Agent Name: Jennifer Young
Agency Phone: 513-779-9999

Shown By
Agent Name: Michael Colbert
Agent Phone: (567) 457-8307
Agency Title: Key Realty

Estimate Your Payment
Estimated Payment
$ 5,593.61 per month $4,614.82 Principal & Interest $738.17 Property Tax $240.63 Homeowner's Insurance
6426 Masters Row | MLS# 1893744
This single family home located at 6426 Masters Row, Miami Township, OH 45140 is currently listed for sale with an asking price of $825,000. This property was built in 2000 and has 4 bedrooms and 4 full and 1 partial baths with 3614 sq. ft. Masters Row is located in the Oasis Golf Community subdivision within the Loveland Cty school district. Search Oasis Golf Community real estate on michaelcolbert.ikeyrealty.com today.