

BEDS4
BATHS3 full 1 partial
SQUARE FEET2,144
MLS#1895646
STATUSActive
PROPERTY TYPEResidential - Single Family
SCHOOLOak Hills
Property Description
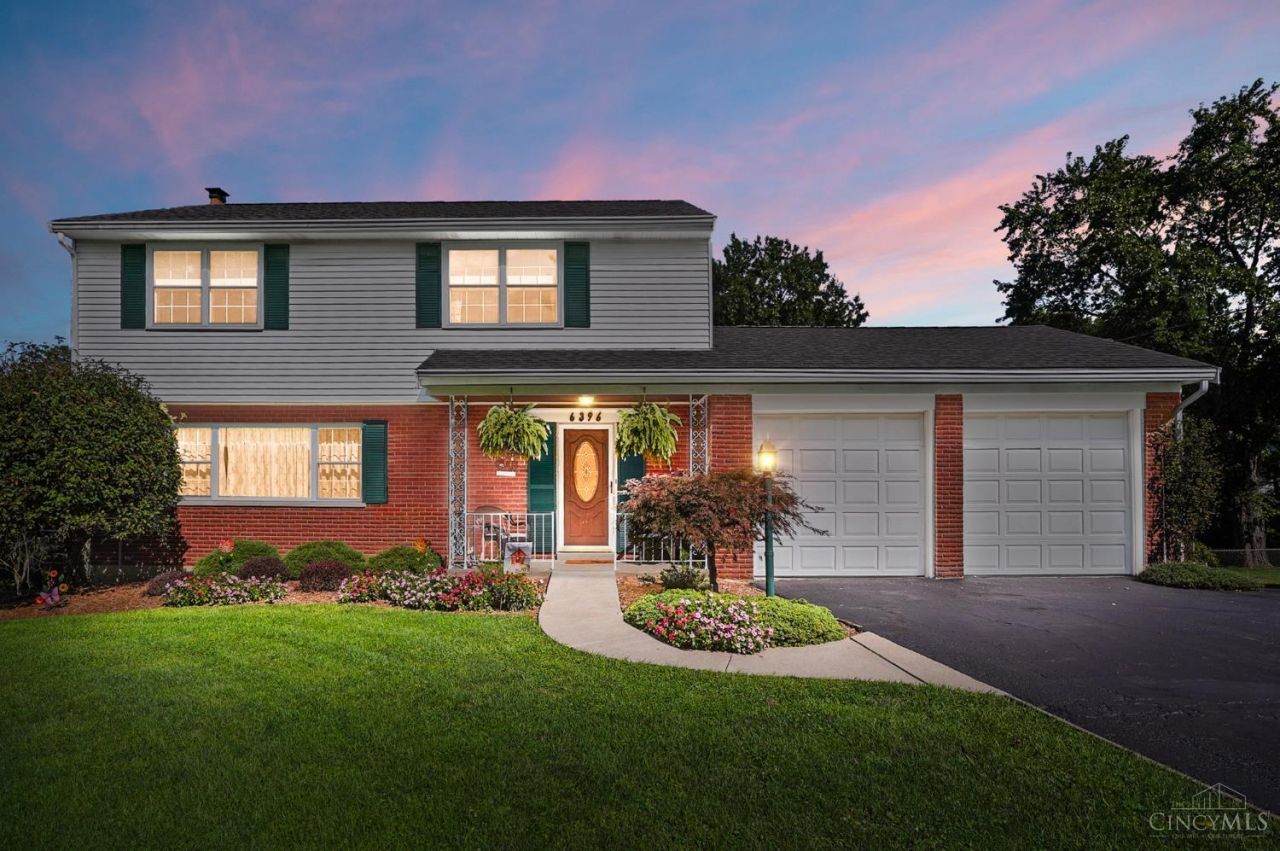
Nearly an acre of property, 3-car garage space, and plenty of room to spread out! This spacious 4-bedroom, 3-bath two-story offers an impressive garage setup with a 2-car front-entry garage plus an additional 1-car garage around back, ideal for extra vehicles, hobbies, storage, or a workshop. Inside, you'll find a family room addition, first-floor laundry, and a spacious primary suite featuring a beautifully updated bathroom. Outdoor living is just as inviting with an extended deck and beautiful patio overlooking the nearly 1-acre lot. The finished lower level adds even more living space with a rec room and walkout to the backyard. With generous indoor and outdoor space, a hard-to-find garage setup, and an incredible lot, this home has so much to offer!
Property Features
Property Type: Residential - Single Family
Basement: Yes
Basement: Full
Cooling: Central Air
Garage: 3
Heating: Forced Air, Gas
Home Style: Traditional
Lot Size: 0.69 Acres
Roof Type: Shingle
Stories: 2.0
Taxes: $4,916
Year Built: 1963
Amenities
Crown Molding
Covered Deck/Patio
Deck
Patio
Porch
Wooded Lot
Feature Descriptions
Appliances: Dishwasher, Dryer, Microwave, Oven/Range, Refrigerator
Basement Fatures: Finished, Walkout, WW Carpet, Glass Blk Wind
Days on Site: 3
Exterior: Brick, Vinyl Siding
Family Room: Wall-to-Wall Carpet, Other
Foundation: Poured
Garage/Carport: Oversized, Rear, Front, Garage Attached
Gas: Natural
Kitchen: Pantry, Eat-In, Walkout, Wood Cabinets, Other
Lot Dimensions: 122x305
Miscellaneous: Attic Storage
Parcel #: 550-0232-0050-00
Parking: On Street, Driveway
Primary Bathroom: Shower
Primary Bedroom: Bath Adjoins, Wall-to-Wall Carpet
Rooms Total: 11
Sewer: Septic Tank
SQFT Basement: 1606
Tax Abatement: No
Water: Public
Water Heater: Gas
Window Features: Vinyl
Wooded: Yes
Room Sizes
Primary Bedroom: 14 X 11 Level - 2
Bedroom 2: 11 X 11 Level - 2
Bedroom 3: 13 X 11 Level - 2
Bedroom 4: 14 X 11 Level - 2
Dining Room: 11 X 14 Level - 1
Entry: 8 X 12 Level - 1
Family Room: 16 X 13 Level - 1
Living Room: 22 X 13 Level - 1
Laundry Room: 13 X 5 Level - 1
Recreation Room: 24 X 13 Level - Lower
Local Schools
School District: Oak Hills
Listed By / Shown By
Listed By
Agency Name: Coldwell Banker Realty
Agent Name: Maura Cagney-Tipton
Agency Phone: 513-922-9400

Shown By
Agent Name: Michael Colbert
Agent Phone: (567) 457-8307
Agency Title: Key Realty

Estimate Your Payment
Estimated Payment
$ 2,645.52 per month $2,125.05 Principal & Interest $409.67 Property Tax $110.80 Homeowner's Insurance
6396 Springmyer Drive | MLS# 1895646
This single family home located at 6396 Springmyer Drive, Green Township, OH 45248 is currently listed for sale with an asking price of $379,900. This property was built in 1963 and has 4 bedrooms and 3 full and 1 partial baths with 2144 sq. ft. Springmyer Drive is located within the Oak Hills school district. Search Green Township real estate on michaelcolbert.ikeyrealty.com today.