

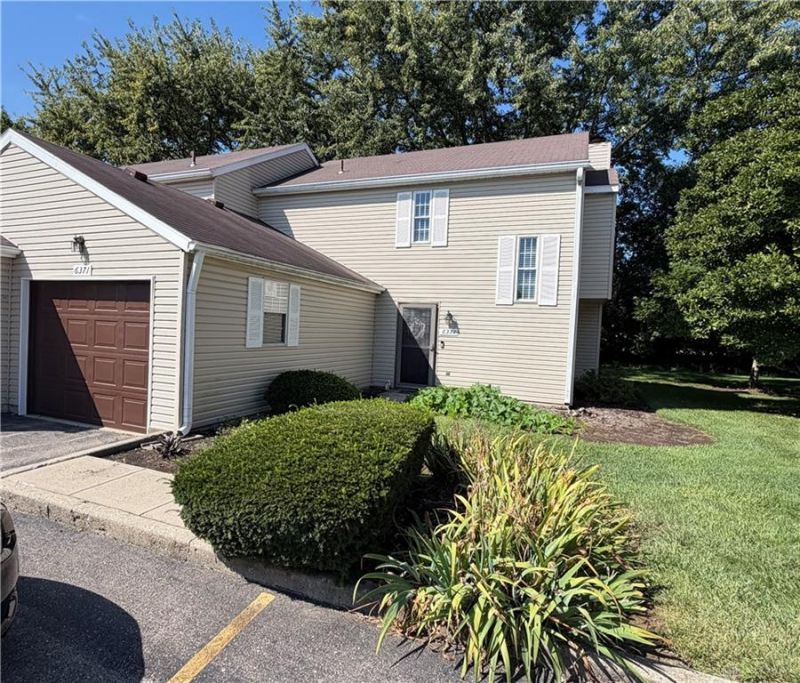
BEDS3
BATHS2 full 1 partial
SQUARE FEET1,374
MLS#968856
STATUSActive
PROPERTY TYPEResidential - Condominium
SUBDIVISIONThomas Payne
SCHOOLCenterville
Property Description
Motivated Seller. A spacious condo offering 3 bedrooms, 2.5 baths, and approximately 1,374 square feet of living space. Built in 1975, this home provides a comfortable layout with plenty of room for everyday living, entertaining, and relaxing. The multi-level design offers flexibility for a variety of lifestyles, with three bedrooms and three bathrooms providing both privacy and convenience. The condo setting means you can enjoy homeownership with less exterior maintenance, making this a great option for buyers looking for a practical, low-maintenance lifestyle. Located in the Centerville/Dayton 45459 area, the property offers convenient access to shopping, dining, parks, schools, and major roadways throughout the Miami Valley. Whether you're a first-time buyer or downsizing, 6371 Braxton Place is worth a look. Come see the possibilities and make this Braxton Place condo your next home!
Property Features
Property Type: Residential - Condominium
Cooling: Central, Heat Pump
Garage: 1 car attached
Heating: Forced Air, Heat Pump
Stories: 2.0
Taxes: $3,254
Year Built: 1975
Feature Descriptions
Appliance Features: Dishwasher, Garbage Disposal, Range, Refrigerator
Basement Features: Slab
Days on Site: 16
Exterior: Frame, Vinyl
Fireplace. Features: Woodburning
Garage Features: 1 Car, Attached
Outside Features: Cable TV, Patio, Porch, Storage Shed
Utilities: Public Water, Sanitary Sewer
Room Sizes
Primary Bedroom: 15 X 14 Level - Second
Bedroom: 13 X 10 Level - Second
Bedroom: 13 X 10 Level - Second
Dining Room: 12 X 12 Level - Main
Entry Room: 11 X 9 Level - Main
Kitchen: 10 X 10 Level - Main
Laundry: 7 X 5 Level - Main
Living Room: 15 X 14 Level - Main
Local Schools
School District: Centerville
Listed By / Shown By
Listed By
Agency Name: Irongate Inc.
Agency Phone: (937) 436-2700
Shown By
Agent Name: Michael Colbert
Agent Phone: (567) 457-8307
Agency Title: Key Realty

Estimate Your Payment
Estimated Payment
$ 1,301.11 per month $978.90 Principal & Interest $271.17 Property Tax $51.04 Homeowner's Insurance
6371 Braxton Place | MLS# 968856
This condo located at 6371 Braxton Place, Centerville, OH 45459 is currently listed for sale with an asking price of $175,000. This property was built in 1975 and has 3 bedrooms and 2 full and 1 partial baths with 1374 sq. ft. Braxton Place is located in the Thomas Payne subdivision within the Centerville school district. Search Thomas Payne real estate on michaelcolbert.ikeyrealty.com today.