

BEDS4
BATHS4 full 1 partial
SQUARE FEET4,574
MLS#1890071
STATUSActive
PROPERTY TYPEResidential - Single Family
SUBDIVISIONMercers Pointe
SCHOOLForest Hills S
Property Description
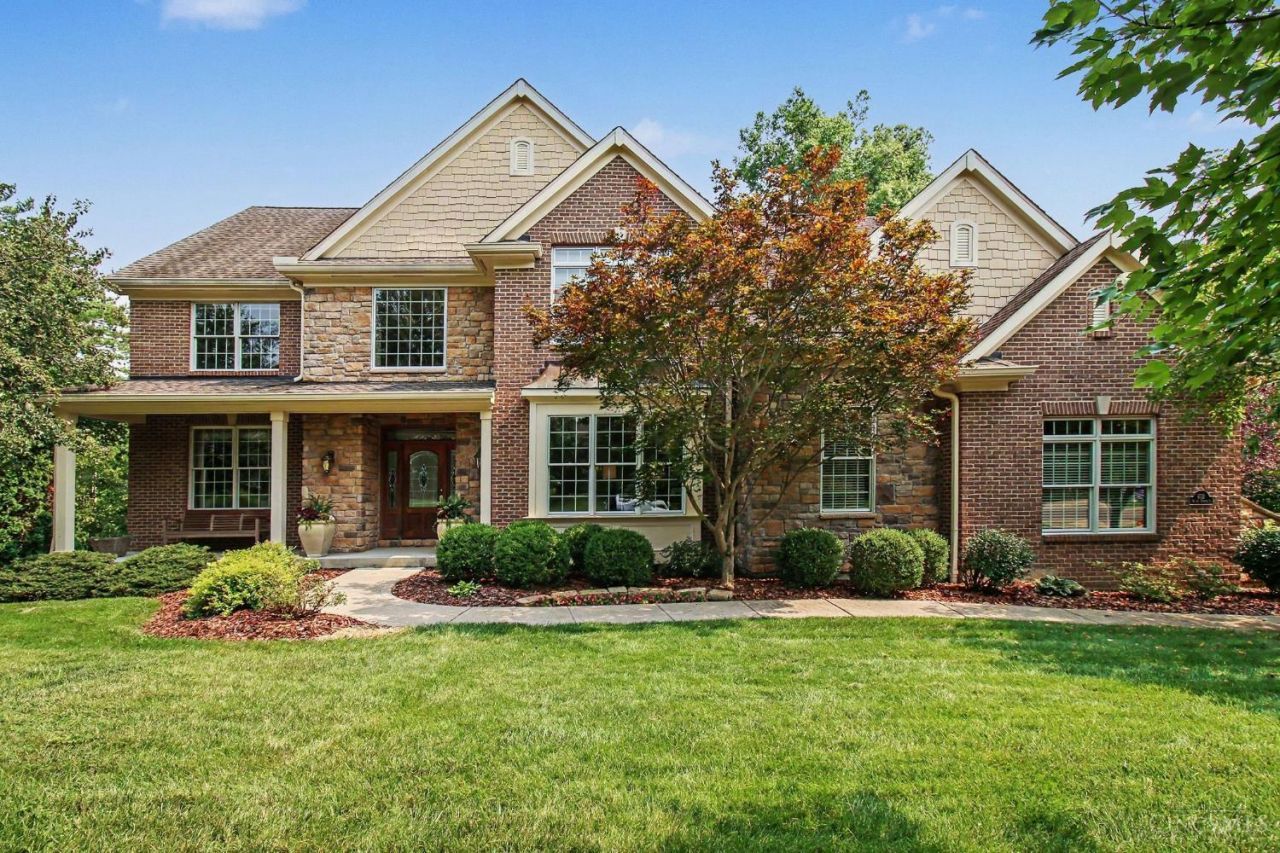
Rare opportunity in Anderson Township's premier Turpin area! Nestled on an ultra-private, 9-home cul-de-sac, this grand estate spans over 4,500 finished sq ft and has been meticulously maintained by its original owners since 2006. Massive windows flood every space with incredible natural light, beginning with the grand foyer, featuring double staircases, wainscoting, crown molding, and endless space/storage. The highly functional layout boasts 4 bedrooms, 5 baths (with a bathroom on every level), and an oversized 3-car garage. Escape to the massive primary suite complete with a sitting area, two walk-in closets, dual vanities, and a jetted tub. Seamless indoor-outdoor living awaits with a charming covered front porch, a serene screened-in sunroom, and a sprawling back deck equipped with a grill connected directly to the gas line. Surrounded by trees for privacy. Perfect for elegant entertaining and effortless everyday living.
Property Features
Property Type: Residential - Single Family
Basement: Yes
Basement: Full
Cooling: Ceiling Fans, Central Air
Fireplaces: 1
Garage: 3
Heating: Forced Air, Gas
Home Style: Traditional
Lot Size: 0.46 Acres
Roof Type: Shingle
Stories: 2.0
Taxes: $17,296
Year Built: 2006
Amenities
9Ft + Ceiling
Crown Molding
French Doors
Multi Panel Doors
Balcony
BBQ Grill
Covered Deck/Patio
Cul de sac
Deck
Enclosed Porch
Patio
Porch
Wooded Lot
Feature Descriptions
Access: City Street
Appliances: Dishwasher, Dryer, Garbage Disposal, Gas Cooktop, Microwave, Oven/Range, Refrigerator, Warming Drawer, Washer
Basement Fatures: Part Finished, Concrete Floor, Walkout, WW Carpet, Other
Days on Site: 9
Exterior: Brick
Family Room: Bookcases, Wall-to-Wall Carpet, Fireplace, Window Treatment
Fencing: Invisible
Fireplace Features: Gas
Foundation: Poured
Garage/Carport: Built in, Oversized, Side, Garage Attached
Gas: Natural
Kitchen: Pantry, Planning Desk, Eat-In, Walkout, Gourmet, Window Treatment, Island, Wood Cabinets, Wood Floor, Marble/Granite/Slate
Lot Dimensions: 160x170
Mechanical Systems: Garage Door Opener, Security System
Miscellaneous: 220 Volt, Attic Storage, Cable, Ceiling Fan, Smoke Alarm
Parcel #: 500-0360-0431-00
Parking: Off Street, Driveway
Primary Bathroom: Built-In Shower Seat, Shower, Tile Floor, Double Vanity, Tub, Jetted Tub, Window Treatment
Primary Bedroom: Bath Adjoins, Walk-in Closet, Dressing Area, Wall-to-Wall Carpet, Window Treatment, Sitting Room
Rooms Total: 11
Security: yes
Sewer: Public Sewer
Smart Technology: Garage Door Opener, Security
Special View Info: City, Valley, Woods
SQFT Basement: 1980
Study: Wall-to-Wall Carpet, French Doors, Window Treatment, Other
Tax Abatement: No
Topography: Level
Trees: Oak, Wooded-Partial, Other
Water: Public
Water Heater: Gas
Window Features: LowE, Double Hung, Double Pane, Vinyl, Wood, Insulated
Wooded: Yes
Room Sizes
Primary Bedroom: 23 X 21 Level - 2
Bedroom 2: 13 X 17 Level - 2
Bedroom 3: 13 X 14 Level - 2
Bedroom 4: 17 X 13 Level - 2
Breakfast Room: 13 X 15 Level - 1
Dining Room: 13 X 16 Level - 1
Entry: 13 X 11 Level - 1
Family Room: 25 X 20 Level - 1
Living Room: 14 X 15 Level - 1
Laundry Room: 11 X 8 Level - 1
Recreation Room: 40 X 31 Level - Lower
Study/Den: 15 X 14 Level - 1
Local Schools
School District: Forest Hills S
Listed By / Shown By
Listed By
Agency Name: Keller Williams Distinctive RE
Agent Name: Tessa Casey
Agency Phone: 859-331-3180

Shown By
Agent Name: Michael Colbert
Agent Phone: (567) 457-8307
Agency Title: Key Realty

Estimate Your Payment
Estimated Payment
$ 7,032.45 per month $5,314.03 Principal & Interest $1,441.33 Property Tax $277.08 Homeowner's Insurance
6311 Mercers Pointe Drive | MLS# 1890071
This single family home located at 6311 Mercers Pointe Drive, Anderson Township, OH 45244 is currently listed for sale with an asking price of $949,999. This property was built in 2006 and has 4 bedrooms and 4 full and 1 partial baths with 4574 sq. ft. Mercers Pointe Drive is located in the Mercers Pointe subdivision within the Forest Hills S school district. Search Mercers Pointe real estate on michaelcolbert.ikeyrealty.com today.