

BEDS4
BATHS2 full 1 partial
SQUARE FEET3,184
MLS#1893617
STATUSPending
PROPERTY TYPEResidential - Single Family
SCHOOLCincinnati
Property Description
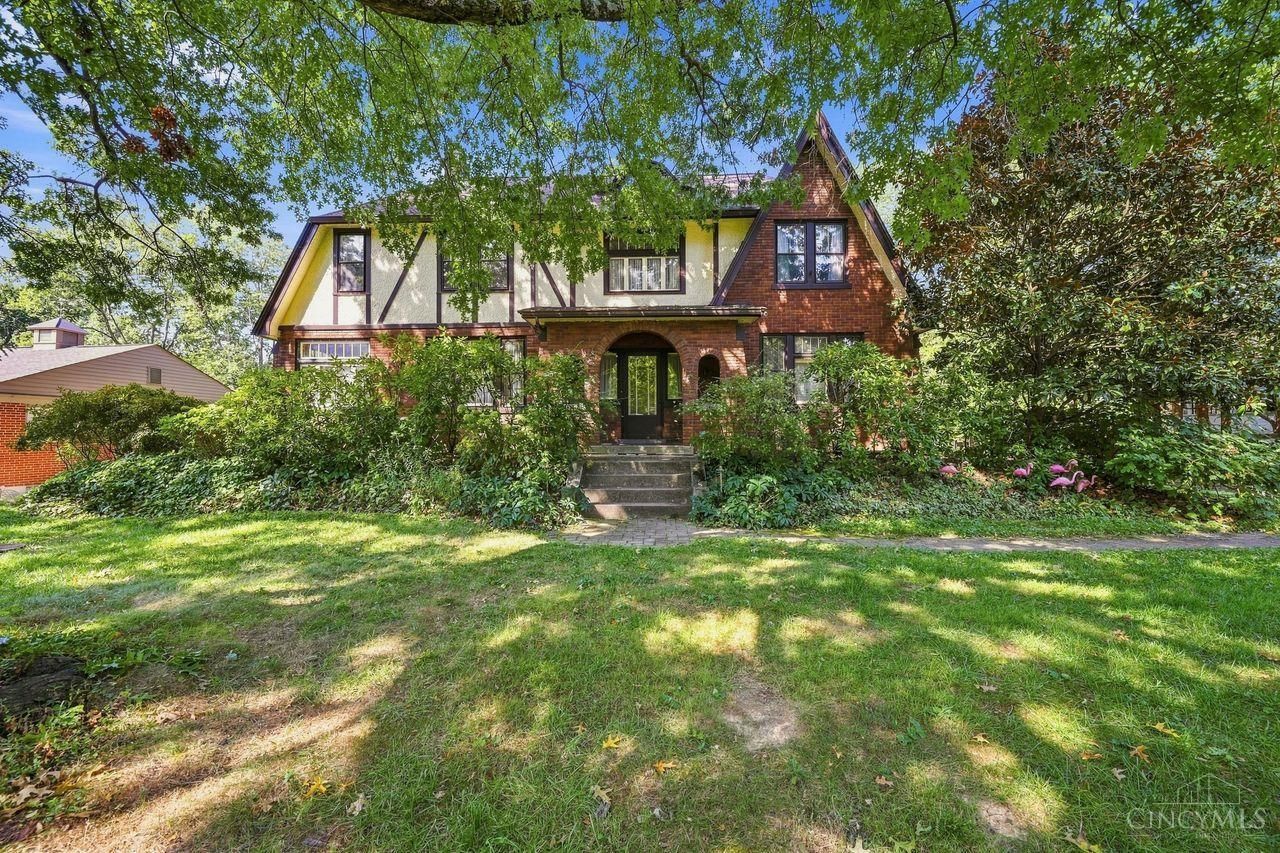
You'll fall in love with all of the charm in this well-cared for Tudor style home in historic Pleasant Ridge. The ample grounds and pollinator garden have been lovingly planted and maintained by a Certified Master Gardener. The updated kitchen (2000) features a commercial 5 Star range, built in high-end refrigetrator, vented range hood, large updated pantry (2022) and other amenities the chef in your family will appreciate. The first floor hardwood flooring has just been professionally restored! Loaded with 1930's character and features, you'll be amazed by the beautiful woodwork, built in cabinets, built in phone stand, laundry chute, 2 stairways to the 2nd floor, mud room, & the large attic for plentiful storage. In the full basement you'll find a newer boiler and a whole house Aquasana water filter. In the back yard don't forget to stop by the Amish built gardener shed!
Property Features
Property Type: Residential - Single Family
Basement: Yes
Basement: Full
Cooling: Attic fan, Ceiling Fans, Central Air
Fireplaces: 2
Garage: 2
Heating: Gas, Steam, Heat Pump
Home Style: Tudor
Lot Size: 0.44 Acres
Roof Type: Shingle
Stories: 2.0
Taxes: $17,944
Year Built: 1934
Amenities
9Ft + Ceiling
Multi Panel Doors
Natural Woodwork
Balcony
Patio
Wooded Lot
Feature Descriptions
Access: City Street
Appliances: Convection Oven, Dishwasher, Garbage Disposal, Oven/Range, Refrigerator
Basement Fatures: Concrete Floor, Unfinished, Vinyl Floor, Glass Blk Wind
Buildings: Shed
Days on Site: 7
Exterior: Brick, Stucco
Fireplace Features: Inoperable
Flex Rooms: 4 Season Room, Workshop
Foundation: Stone
Garage/Carport: Built in
Gas: Natural
Kitchen: Pantry, Wood Cabinets, Laminate Floor, Marble/Granite/Slate
Lot Dimensions: 100x190
Mechanical Systems: Garage Door Opener, Sump Pump
Miscellaneous: Attic Storage, Cable, Ceiling Fan, Laundry Chute, Smoke Alarm
Parcel #: 124-0004-0076-00
Parking: On Street, Driveway
Primary Bathroom: Cork/Bamboo Floor, Heated Floors, Tub w/Shower, Jetted Tub
Primary Bedroom: Bath Adjoins, Dressing Area
Rooms Total: 8
Sewer: Public Sewer
SQFT Basement: 1576
Tax Abatement: No
Water: Public
Water Heater: Gas
Window Features: Wood
Wooded: Yes
Room Sizes
Primary Bedroom: 13 X 15 Level - 2
Bedroom 2: 10 X 15 Level - 2
Bedroom 3: 19 X 10 Level - 2
Bedroom 4: 11 X 10 Level - 2
Breakfast Room: 7 X 7 Level - 1
Dining Room: 14 X 14 Level - 1
Entry: 12 X 11 Level - 1
Living Room: 23 X 15 Level - 1
Local Schools
School District: Cincinnati
Listed By / Shown By
Listed By
Agency Name: Coldwell Banker Realty
Agent Name: Douglas Doherty
Agency Phone: 513-891-8500

Shown By
Agent Name: Michael Colbert
Agent Phone: (567) 457-8307
Agency Title: Key Realty

Estimate Your Payment
Estimated Payment
$ 5,426.77 per month $3,736.60 Principal & Interest $1,495.33 Property Tax $194.83 Homeowner's Insurance
6235 Orchard Lane | MLS# 1893617
This single family home located at 6235 Orchard Lane, Cincinnati, OH 45213 is currently listed for sale with an asking price of $668,000. This property was built in 1934 and has 4 bedrooms and 2 full and 1 partial baths with 3184 sq. ft. Orchard Lane is located within the Cincinnati school district. Search Cincinnati real estate on michaelcolbert.ikeyrealty.com today.