

BEDS4
BATHS4 full
SQUARE FEET3,276
MLS#1888788
STATUSPending
PROPERTY TYPEResidential - Single Family
SCHOOLOak Hills
Property Description
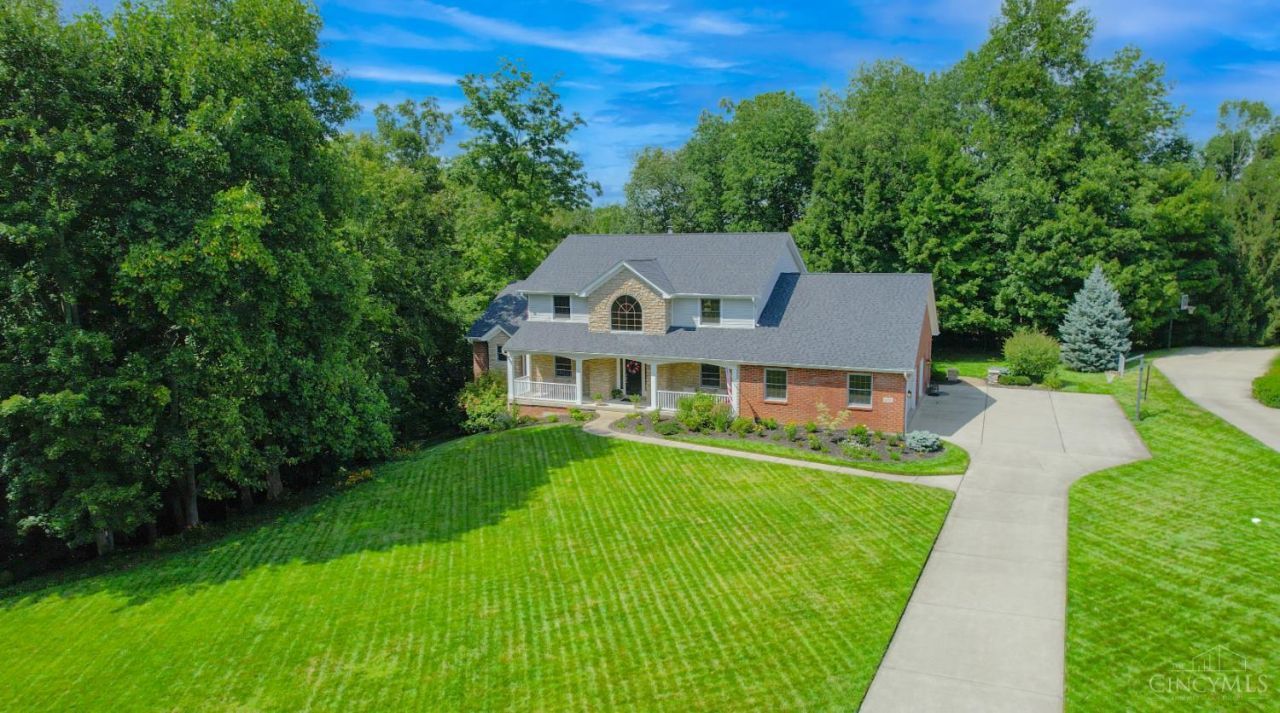
***NO OPEN HOUSE on Sunday, August 9. Cancelled due to accepted offer! Tucked away on a breathtaking .75-acre wooded homesite on a private drive, this custom-built residence offers 4,500+ finished square feet of meticulously maintained living space where timeless craftsmanship meets everyday luxury. A soaring 2-story great room with a dramatic fireplace creates an unforgettable 1st impression, while the open floor plan seamlessly connects the living spaces. The 1st-floor primary suite, complete with a walk-in closet, adjoining bath w/ dual vanities, as well as the 1st-floor laundry, provides the convenience of true 1-floor living. The finished walk-out lower level is an entertainer's dream with 10-ft ceilings, an incredible handcrafted stone fireplace, full kitchen, plus a versatile flex room. 3-car garage. Step outside to a backyard that truly feels like a private resort.
Property Features
Property Type: Residential - Single Family
Basement: Yes
Basement: Full
Cooling: Central Air
Fireplaces: 2
Garage: 3
Heating: Forced Air, Gas
Home Style: Traditional
Lot Size: 0.75 Acres
Roof Type: Shingle
Stories: 2.0
Taxes: $10,684
Year Built: 2000
Amenities
9Ft + Ceiling
Multi Panel Doors
Natural Woodwork
Cul de sac
Patio
Porch
Wooded Lot
Feature Descriptions
Appliances: Dishwasher, Electric Cooktop, Garbage Disposal, Microwave, Oven/Range, Refrigerator
Basement Fatures: Finished, Fireplace, Walkout, WW Carpet
Days on Site: 17
Exterior: Brick, Stone
Fireplace Features: Stone, Gas, Wood
Flex Rooms: Bedroom
Foundation: Poured
Garage/Carport: Side, Garage Attached
Gas: Natural
Kitchen: Pantry, Counter Bar, Eat-In, Island, Wood Cabinets, Wood Floor
Miscellaneous: Ceiling Fan, Recessed Lights
Parcel #: 540-0120-0918-00
Parking: Driveway
Primary Bathroom: Shower, Tile Floor, Double Vanity, Jetted Tub
Primary Bedroom: Bath Adjoins, Walk-in Closet, Wall-to-Wall Carpet
Rooms Total: 10
Sewer: Public Sewer
Special View Info: Woods
SQFT Basement: 2322
Study: Wall-to-Wall Carpet
Tax Abatement: No
Water: Public
Water Heater: Gas
Window Features: Wood, Insulated
Wooded: Yes
Room Sizes
Primary Bedroom: 17 X 15 Level - 1
Bedroom 2: 12 X 12 Level - 2
Bedroom 3: 13 X 10 Level - 2
Bedroom 4: 15 X 14 Level - 2
Breakfast Room: 14 X 8 Level - 1
Dining Room: 15 X 12 Level - 1
Entry: 12 X 11 Level - 1
Living Room: 24 X 15 Level - 1
Laundry Room: 10 X 10 Level - 1
Recreation Room: 41 X 34 Level - Basement
Study/Den: 12 X 7 Level - 1
Local Schools
School District: Oak Hills
Listed By / Shown By
Listed By
Agency Name: Coldwell Banker Realty
Agent Name: Walter Gibler
Agency Phone: 513-321-9944

Shown By
Agent Name: Michael Colbert
Agent Phone: (567) 457-8307
Agency Title: Key Realty

Estimate Your Payment
Estimated Payment
$ 4,656.98 per month $3,579.98 Principal & Interest $890.33 Property Tax $186.67 Homeowner's Insurance
6226 Swanbrook Lane | MLS# 1888788
This single family home located at 6226 Swanbrook Lane, Delhi Township, OH 45233 is currently listed for sale with an asking price of $640,000. This property was built in 2000 and has 4 bedrooms and 4 full baths with 3276 sq. ft. Swanbrook Lane is located within the Oak Hills school district. Search Delhi Township real estate on michaelcolbert.ikeyrealty.com today.