

BEDS4
BATHS2 full
SQUARE FEET2,902
MLS#298242
STATUSActive Under Contract
PROPERTY TYPEResidential - Single Family
Property Description
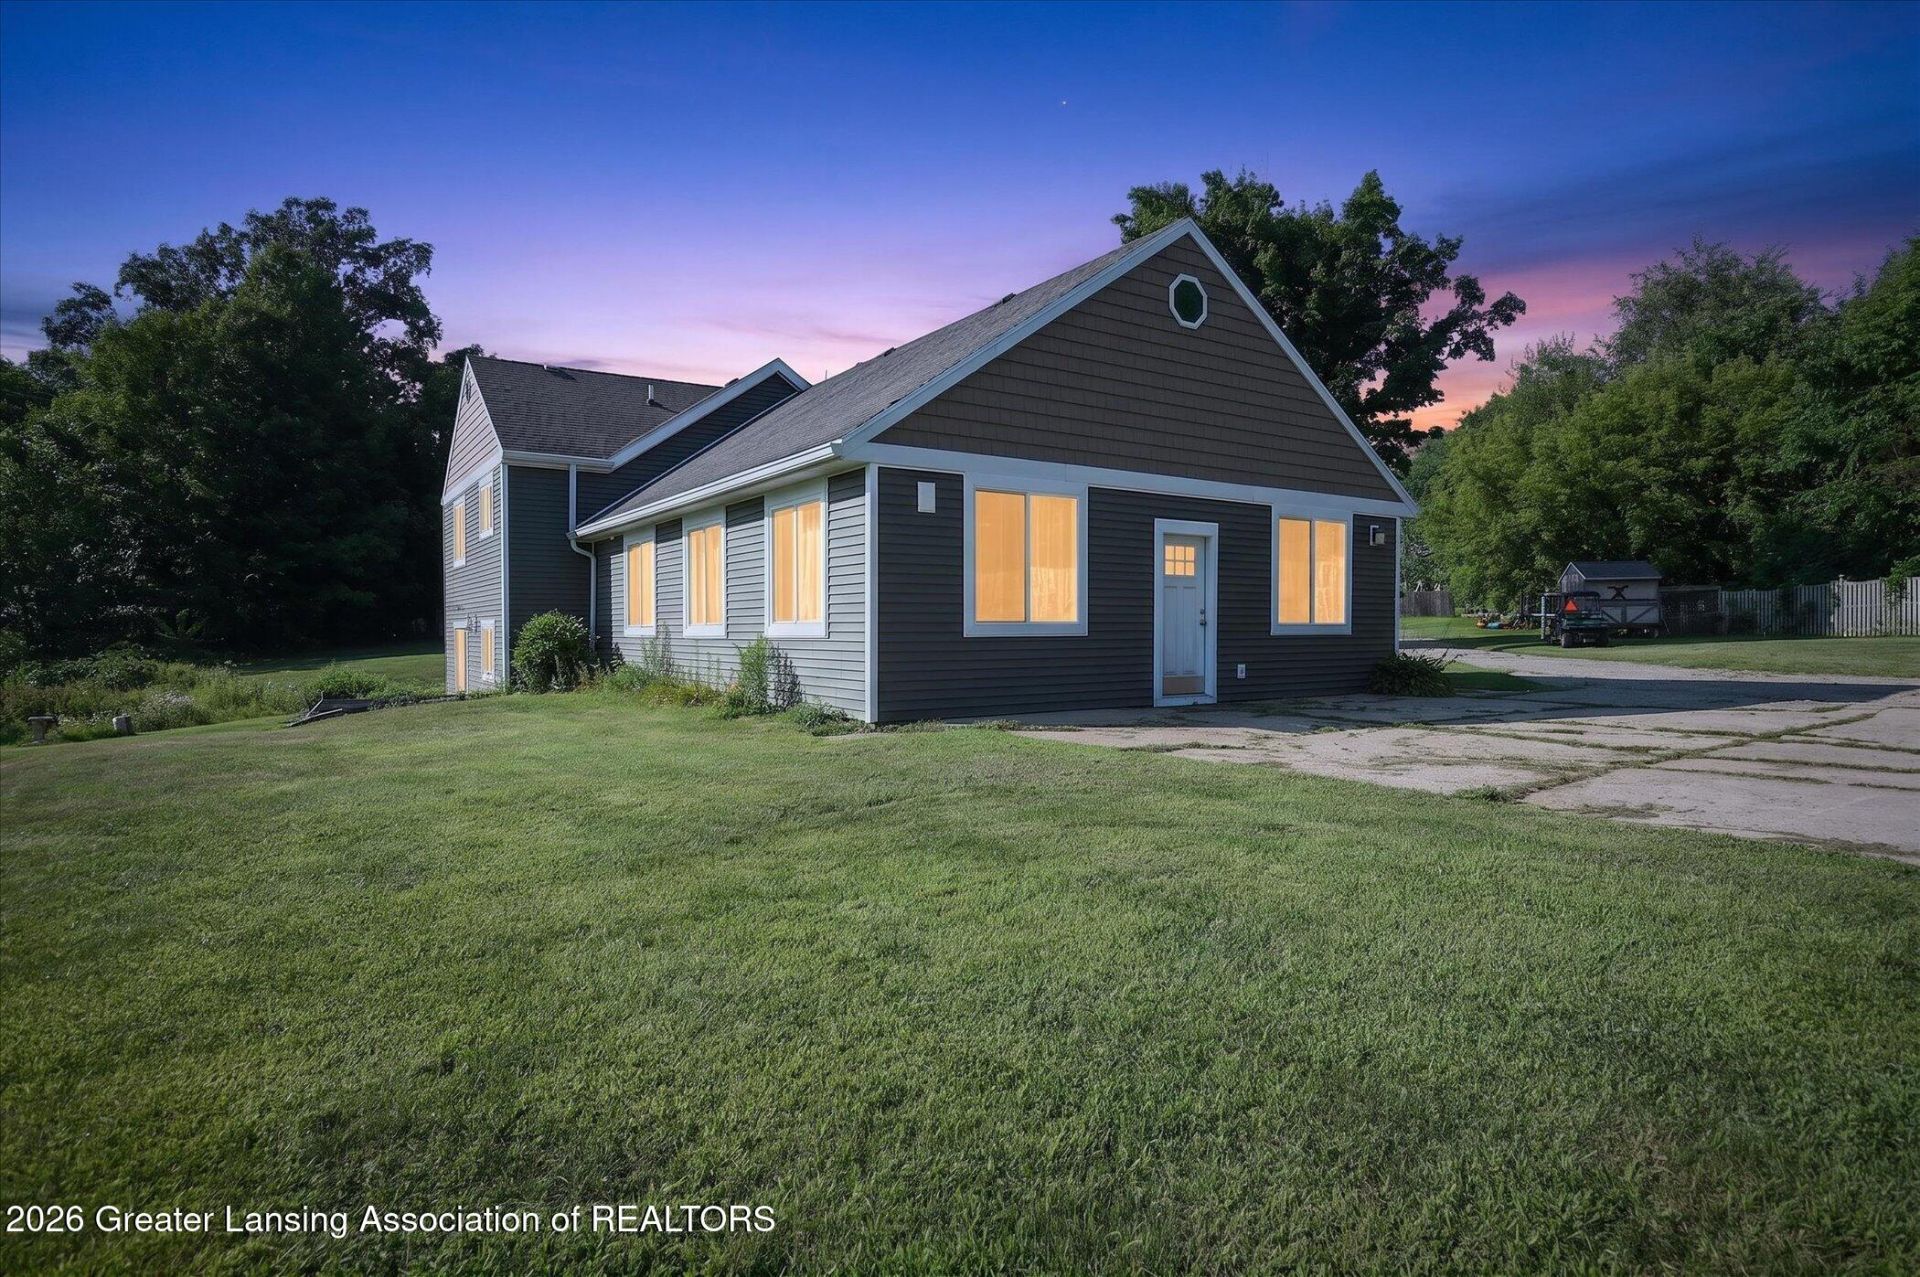
Updates Galore: Windows, siding, french doors, primary suite, water heater, some plumbing, furnace, some ductwork, attic insulation, french drain, some drywall, & some electrical all in the main house! Walk outside to the ADU that has been completely renovated. Outside the pole barn/garage has 220, water, & heat. There are 3 structures in the pasture. The red barn has water & electricity. The chicken coop has a fully fenced run. On the 10 acres youll find trails, pasture, woods, creek, & a private island area. (Island is adjacent to neighboring property) Flooring still needed in 2 rooms
Property Features
Property Type: Residential - Single Family
Cooling: Central Air
Garage: 2
Heating: Forced Air
Lot Size: 10.07 Acres
Taxes: $6,957
Year Built: 1976
Feature Descriptions
Appliances: Built-In Electric Range, Dishwasher, Double Oven, Refrigerator, Washer/Dryer
Days on Site: 15
Exterior: Vinyl Siding
Fireplace: Living Room
Laundry: Lower Level
Lot: Back Yard, Front Yard, Views, Waterfront, Wooded
Lot Dimensions: 331 x 1334.92 x 326.22 x 1332.84
Parcel #: 33-09-09-07-400-006
Parking: Carport, Detached, Driveway, Garage
Patio/Porch: Patio, Porch
Sewer: Septic Tank
SQFT Total: 2902
Water: Well
Waterfront: Creek
Wooded: Yes
Room Sizes
Living Room: Level - Second
Dining Room: Level - Second
Kitchen: Level - Second
Bedroom 2: Level - Second
Bedroom 3: Level - Second
Family Room: Level - First
Den: Level - First
Primary Bedroom: Level - Basement
Bedroom 4: Level - Basement
Laundry: Level - Basement
Other: Level - First
Listed By / Shown By
Listed By
Agency Name: Ethos Real Estate West, Inc
Shown By
Agent Name: Michael Colbert
Agent Phone: (567) 457-8307
Agency Title: Key Realty

Estimate Your Payment
Estimated Payment
$ 3,051.61 per month $2,349.36 Principal & Interest $579.75 Property Tax $122.50 Homeowner's Insurance
6086 Curtice Road | MLS# 298242
This single family home located at 6086 Curtice Road, Eaton Rapids, MI 48827 is currently listed for sale with an asking price of $420,000. This property was built in 1976 and has 4 bedrooms and 2 full baths with 2902 sq. ft. Search Eaton Rapids real estate on michaelcolbert.ikeyrealty.com today.