

BEDS3
BATHS2 full
SQUARE FEET1,617
MLS#1890463
STATUSPending
PROPERTY TYPEResidential - Single Family
SCHOOLCincinnati
Property Description
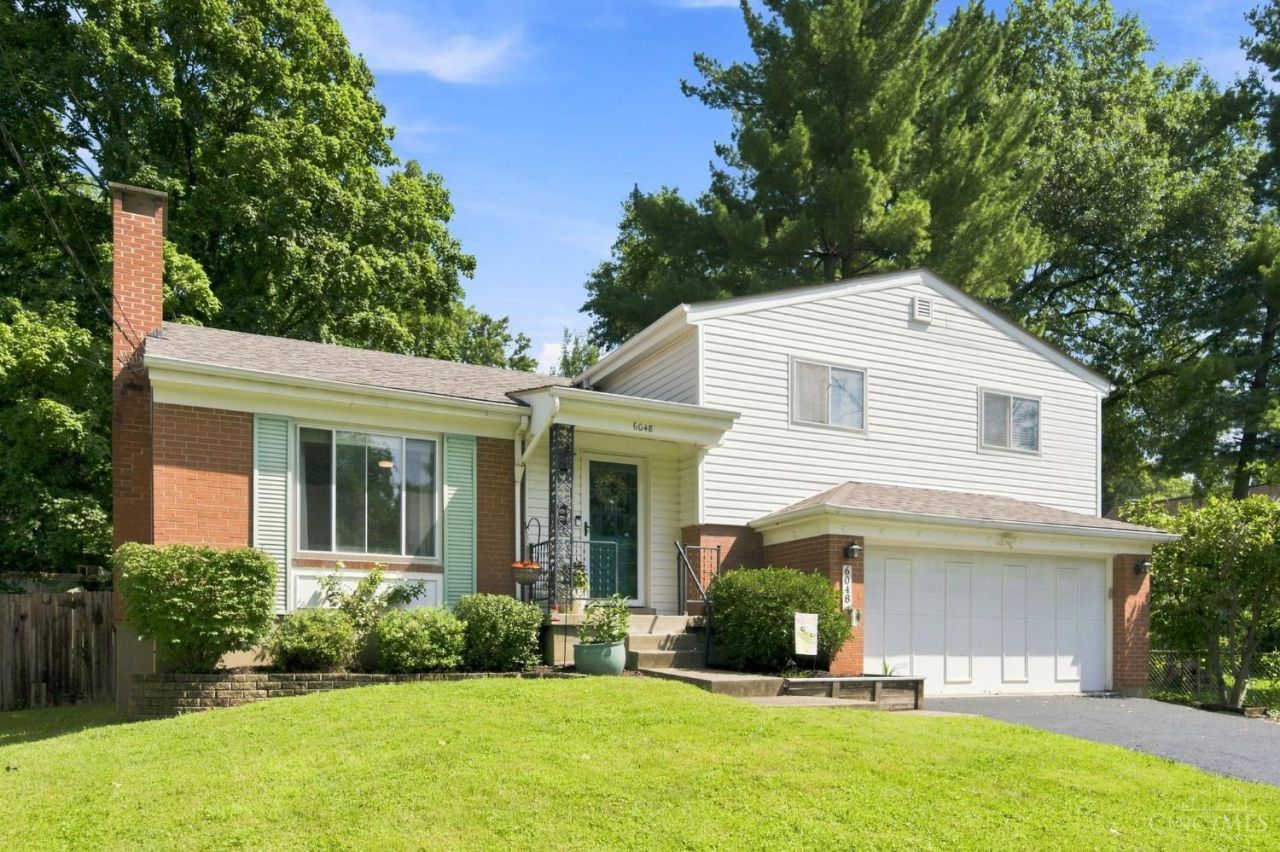
Situated on a quiet no outlet cul-de-sac, this beautiful updated 3 Br,2 Full Ba home is move in ready! Step inside a bright open plan with gorgeous hard wood flooring, updated lighting and wood style blinds thru-out. Newer Roof/AC. Updated Kitchen has stainless steel appliances, gas stove and ample countertops for effortless meal prep and entertainment. Relax upstairs in your enormous primary suite, an updated ensuite bath with custom tile shower. The spacious walkout family room is perfect for entertaining with direct access to the expansive backyard patio creating a seamless indoor-outdoor entertainment space. Whether dining al fresco or hosting, this private backyard oasis is fully fenced, great for grilling, playing yard games, or relaxing by your firepit. Lower level provides endless storage. Unbeatable location- convenient access to Mt Washington BD, Restaurants, Shopping, Parks, Downtown. Look no further for the perfect home blending function, style, comfort and great location
Property Features
Property Type: Residential - Single Family
Basement: Partial
Basement: Yes
Cooling: Central Air
Fireplaces: 1
Garage: 2
Heating: Forced Air, Gas
Home Style: Traditional
Lot Size: 0.23 Acres
Roof Type: Shingle
Taxes: $5,222
Year Built: 1959
Amenities
Fire Pit
Patio
Porch
Feature Descriptions
Appliances: Dishwasher, Dryer, Garbage Disposal, Gas Cooktop, Microwave, Oven/Range, Refrigerator, Washer
Basement Fatures: Concrete Floor, Unfinished
Days on Site: 26
Exterior: Brick, Vinyl Siding
Family Room: Walkout, Laminate Floor
Fencing: Wood
Fireplace Features: Brick, Gas
Foundation: Block
Garage/Carport: Front, Garage Attached
Gas: Natural
Kitchen: Tile Floor, Wood Cabinets
Mechanical Systems: Garage Door Opener
Miscellaneous: 220 Volt, Busline Near, Cable, Ceiling Fan, Smoke Alarm
Parcel #: 003-0004-0357-00
Parking: Driveway
Primary Bathroom: Shower, Tile Floor
Primary Bedroom: Bath Adjoins, Wood Floor
Rooms Total: 7
Sewer: Public Sewer
SQFT Basement: 567
Tax Abatement: No
Water: Public
Water Heater: Gas
Window Features: Aluminum
Room Sizes
Primary Bedroom: 15 X 11 Level - 2
Bedroom 2: 13 X 11 Level - 2
Bedroom 3: 12 X 11 Level - 2
Dining Room: 11 X 11 Level - 1
Family Room: 18 X 11 Level - Lower
Living Room: 18 X 14 Level - 1
Local Schools
School District: Cincinnati
Listed By / Shown By
Listed By
Agency Name: RE/MAX Preferred Group
Agent Name: Tracy Muchmore
Agency Phone: 513-474-6767

Shown By
Agent Name: Michael Colbert
Agent Phone: (567) 457-8307
Agency Title: Key Realty

Estimate Your Payment
Estimated Payment
$ 2,276.70 per month $1,750.27 Principal & Interest $435.17 Property Tax $91.26 Homeowner's Insurance
6048 Virbet Drive | MLS# 1890463
This single family home located at 6048 Virbet Drive, Cincinnati, OH 45230 is currently listed for sale with an asking price of $312,900. This property was built in 1959 and has 3 bedrooms and 2 full baths with 1617 sq. ft. Virbet Drive is located within the Cincinnati school district. Search Cincinnati real estate on michaelcolbert.ikeyrealty.com today.