

BEDS4
BATHS2 full 1 partial
SQUARE FEET2,200
MLS#20263847
STATUS
PROPERTY TYPEResidential - Single Family
SCHOOLWillard
Property Description
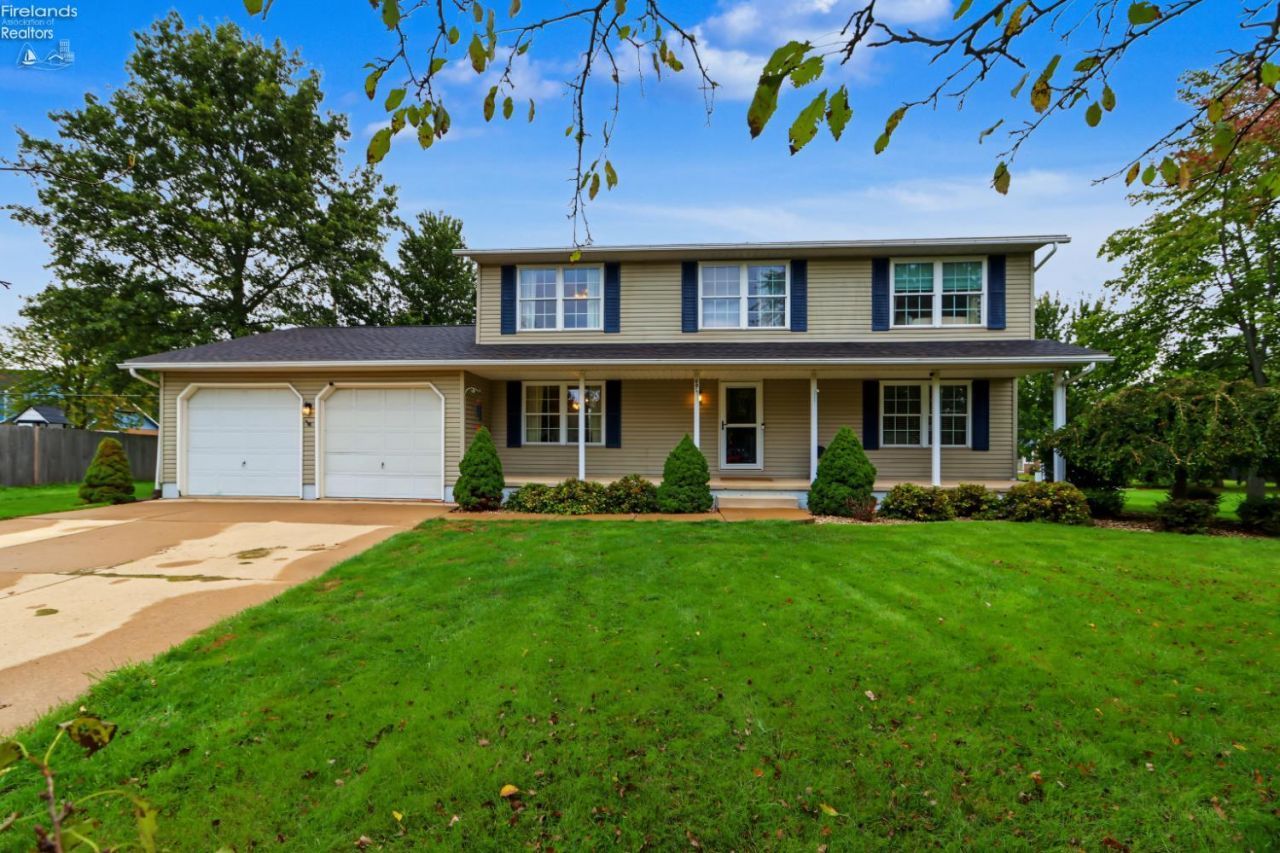
This beautifully maintained home has been exceptionally well cared for and offers an incredible amount of living and entertaining space! The inviting main level features a spacious living room with fireplace, formal dining room, eat-in kitchen with abundant cabinetry and convenient first-floor laundry. Upstairs you'll find four generously sized bedrooms. The finished lower level is made for entertaining with a theater area, projector and screen, pool table and plenty of room to gather. The reclining sectional with heated seats, massage and cooled cupholders can stay! Outside, enjoy a spacious backyard and large deck. Major updates include a 2-year-old roof with transferable 50-year warranty and 2-year-old gas water heater. A whole-house Generac generator adds peace of mind. Best of all, you're within walking distance of Willard Schools! Move-in ready and packed with features inside and out!
Property Features
Property Type: Residential - Single Family
Basement: Yes
Cooling: Central
Heating: Gas
Home Style: 2 Story
Lot Size: 0.32 Acres
Roof Type: Asphalt
Stories: 2.0
Year Built: 1994
Feature Descriptions
Basement Features: Part-Finished
Days on Site: 5
Exterior: Aluminum
Features: Ceiling Fan, Dishwasher, Dryer, Fireplace:Gas, Garbage Disposal, Microwave, Range, Shed/Storage, Washer
HOA Fee: 0.00
Parking Notes: Attached, Garage Door Opener
Sewer: Public Sewer
Water: Public
Room Sizes
Primary: 11x17 Level - 2nd Floor
Bedroom 2: 14x11 Level - 2nd Floor
Bedroom 3: 12x11 Level - 2nd Floor
Bedroom 4: 12x11 Level - 2nd Floor
Dining Room: 13x11 Level - Main
Kitchen: 22x10 Level - Main
Living Room: 25x17 Level - Main
Local Schools
School District: Willard
Listed By / Shown By
Listed By
Agency Name: Sluss Realty Company
Shown By
Agent Name: Michael Colbert
Agent Phone: (567) 457-8307
Agency Title: Key Realty

Estimate Your Payment
Estimated Payment
$ 2,206.43 per month $2,097.08 Principal & Interest $0.00 Property Tax (data not provided by mls) $109.35 Homeowner's Insurance
602 Linden Lane | MLS# 20263847
This single family home located at 602 Linden Lane, Willard, OH 44890 is currently listed for sale with an asking price of $374,900. This property was built in 1994 and has 4 bedrooms and 2 full and 1 partial baths with 2200 sq. ft. Linden Lane is located within the Willard school district. Search Willard real estate on michaelcolbert.ikeyrealty.com today.