

BEDS3
BATHS2 full 1 partial
SQUARE FEET2,540
MLS#201842908
STATUSActive
PROPERTY TYPEResidential -
SUBDIVISIONAusable Bridge Estates Condo
SCHOOLGaylord
Property Description
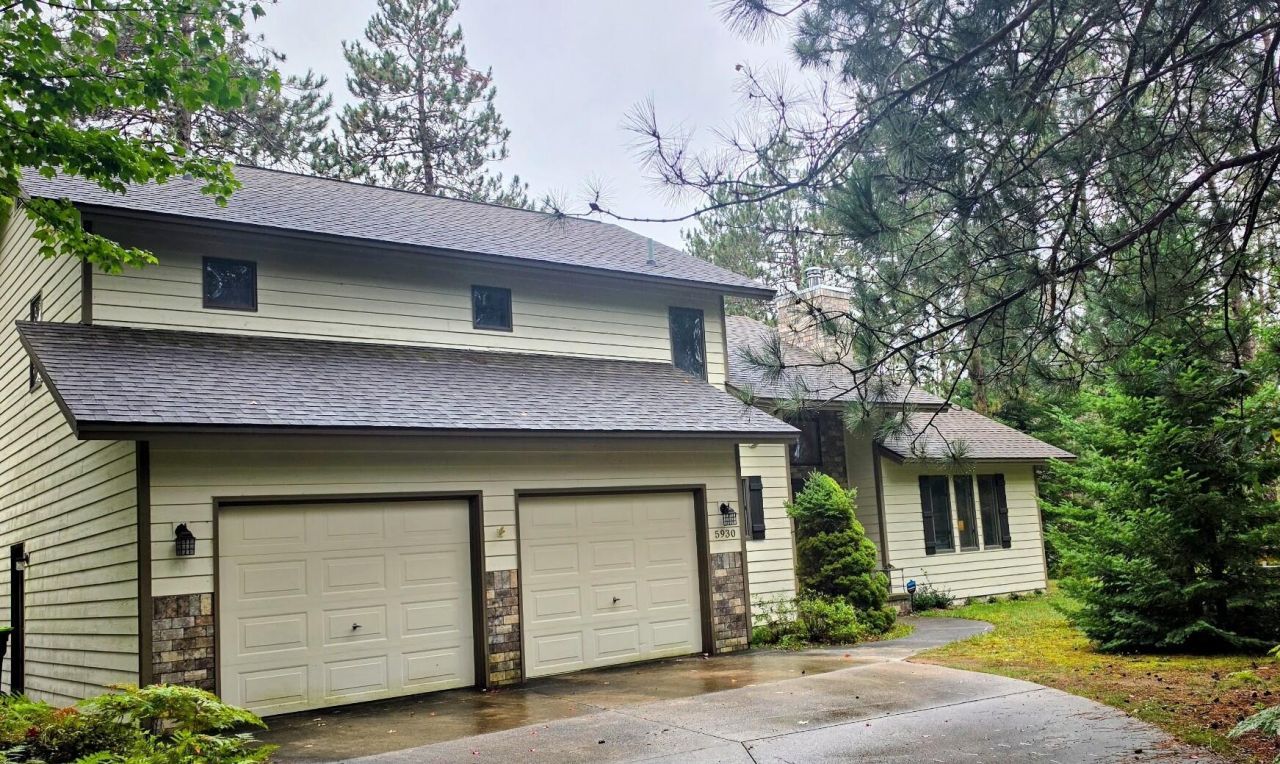
Live the golf course life! This beautiful 3-bedroom, 2-bath home is perfectly situated on the 17th tee and fairway of Michaywes Pines Course. Inside, youll find a spacious, inviting layout with an upgraded kitchen featuring granite countertops. The primary suite offers a large sitting area and private bath, both overlooking the golf course. Two guest bedrooms and a full bath are upstairs, while the main level includes a half bath and laundry. The lower level features two finished rooms ideal for an office, craft room, exercise space or media room. Enjoy all Michaywe has to offer, including pools, private beach access, cross-country ski trails and golf.
Property Features
Property Type: Residential -
Basement: Yes
Basement: Partial
Garage: 2 car attached
Heating: Baseboard, Hot Water, Natural Gas
Lot Size: 0.33 Acres
Year Built: 1990
Amenities
Vaulted Ceiling(s)
Walk-In Closet(s)
Doorwall
Radon System Installed
Fireplace
Hardwood Floors
Tile Floor
Vaulted Ceilings
Walk - In Closet
Doorwall
Radon System Installed
Cable TV
Deck
Landscaped
Natural
Paved Driveways
Golf Course
Feature Descriptions
Additional Rooms: Den/Study, Family Room, Game Room, Primary Suite
Appliances: Dishwasher, Dryer, Refrigerator, Range/Oven, Washer
Body of Water: Opal Lake
Date active: 2026-09-18
Days on Site: 2
Exterior: Stone, Wood
Financing Available: Cash, Conventional Mortgage
Flooring: Hardwood, Tile
Foundation: Crawl, Basement
Frontage Type: Golf Course
Heating Y/N: Yes
HOA Name: Michaywe
HOA Y/N: Yes
Laundry: Main Level
Lot Dimensions: 126.8x68.4x66.34x92.5x159
Mineral Rights: No
Parcel Number: 011-155-000-009-00
Road Surface: Paved, Maintained
Sewer: Septic Tank
SQFT Above Grade: 2082
Water: Well
Waterfront: Deeded Access
Room Sizes
Bathroom 1: 15 X 5.6 Level - Upper
Bathroom 2: 8.8 X 5 Level - Upper
Bathroom 3: 3 X 7.3 Level - 1st
Bedroom 1: 19 X 13 Level - upper
Bedroom 2: 13 X 10 Level - Upper
Bedroom 3: 11 X 11 Level - Upper
Dining Room: 12 X 9 Level - 1st
Family Room: 13 X 14 Level - upper
Kitchen: 15 X 9 Level - 1st
Living Room: 18 X 16 Level - 1st
Other Room 1: 5 X 10 Level - 1st
Other Room 2: 14 X 14 Level - lower
Utility Room: 4 X 20 Level - lower
Local Schools
School District: Gaylord
Listed By / Shown By
Listed By
Agency Name: Alpine Realty Group-Gaylord
Agency Phone: 989-858-3210
Shown By
Agent Name: Michael Colbert
Agent Phone: (567) 457-8307
Agency Title: Key Realty

Estimate Your Payment
Estimated Payment
$ 2,936.81 per month $2,791.26 Principal & Interest $0.00 Property Tax (data not provided by mls) $145.54 Homeowner's Insurance
5930 Bent Tree Drive | MLS# 201842908
This home located at 5930 Bent Tree Drive, Gaylord, MI 49735 is currently listed for sale with an asking price of $499,000. This property was built in 1990 and has 3 bedrooms and 2 full and 1 partial baths with 2540 sq. ft. Bent Tree Drive is located in the Ausable Bridge Estates Condo subdivision within the Gaylord school district. Search Ausable Bridge Estates Condo real estate on michaelcolbert.ikeyrealty.com today.