

BEDS3
BATHS2 full
SQUARE FEET1,927
MLS#10013550
STATUSActive
PROPERTY TYPEResidential - Single Family
SCHOOLHopewell Loudon
Property Description
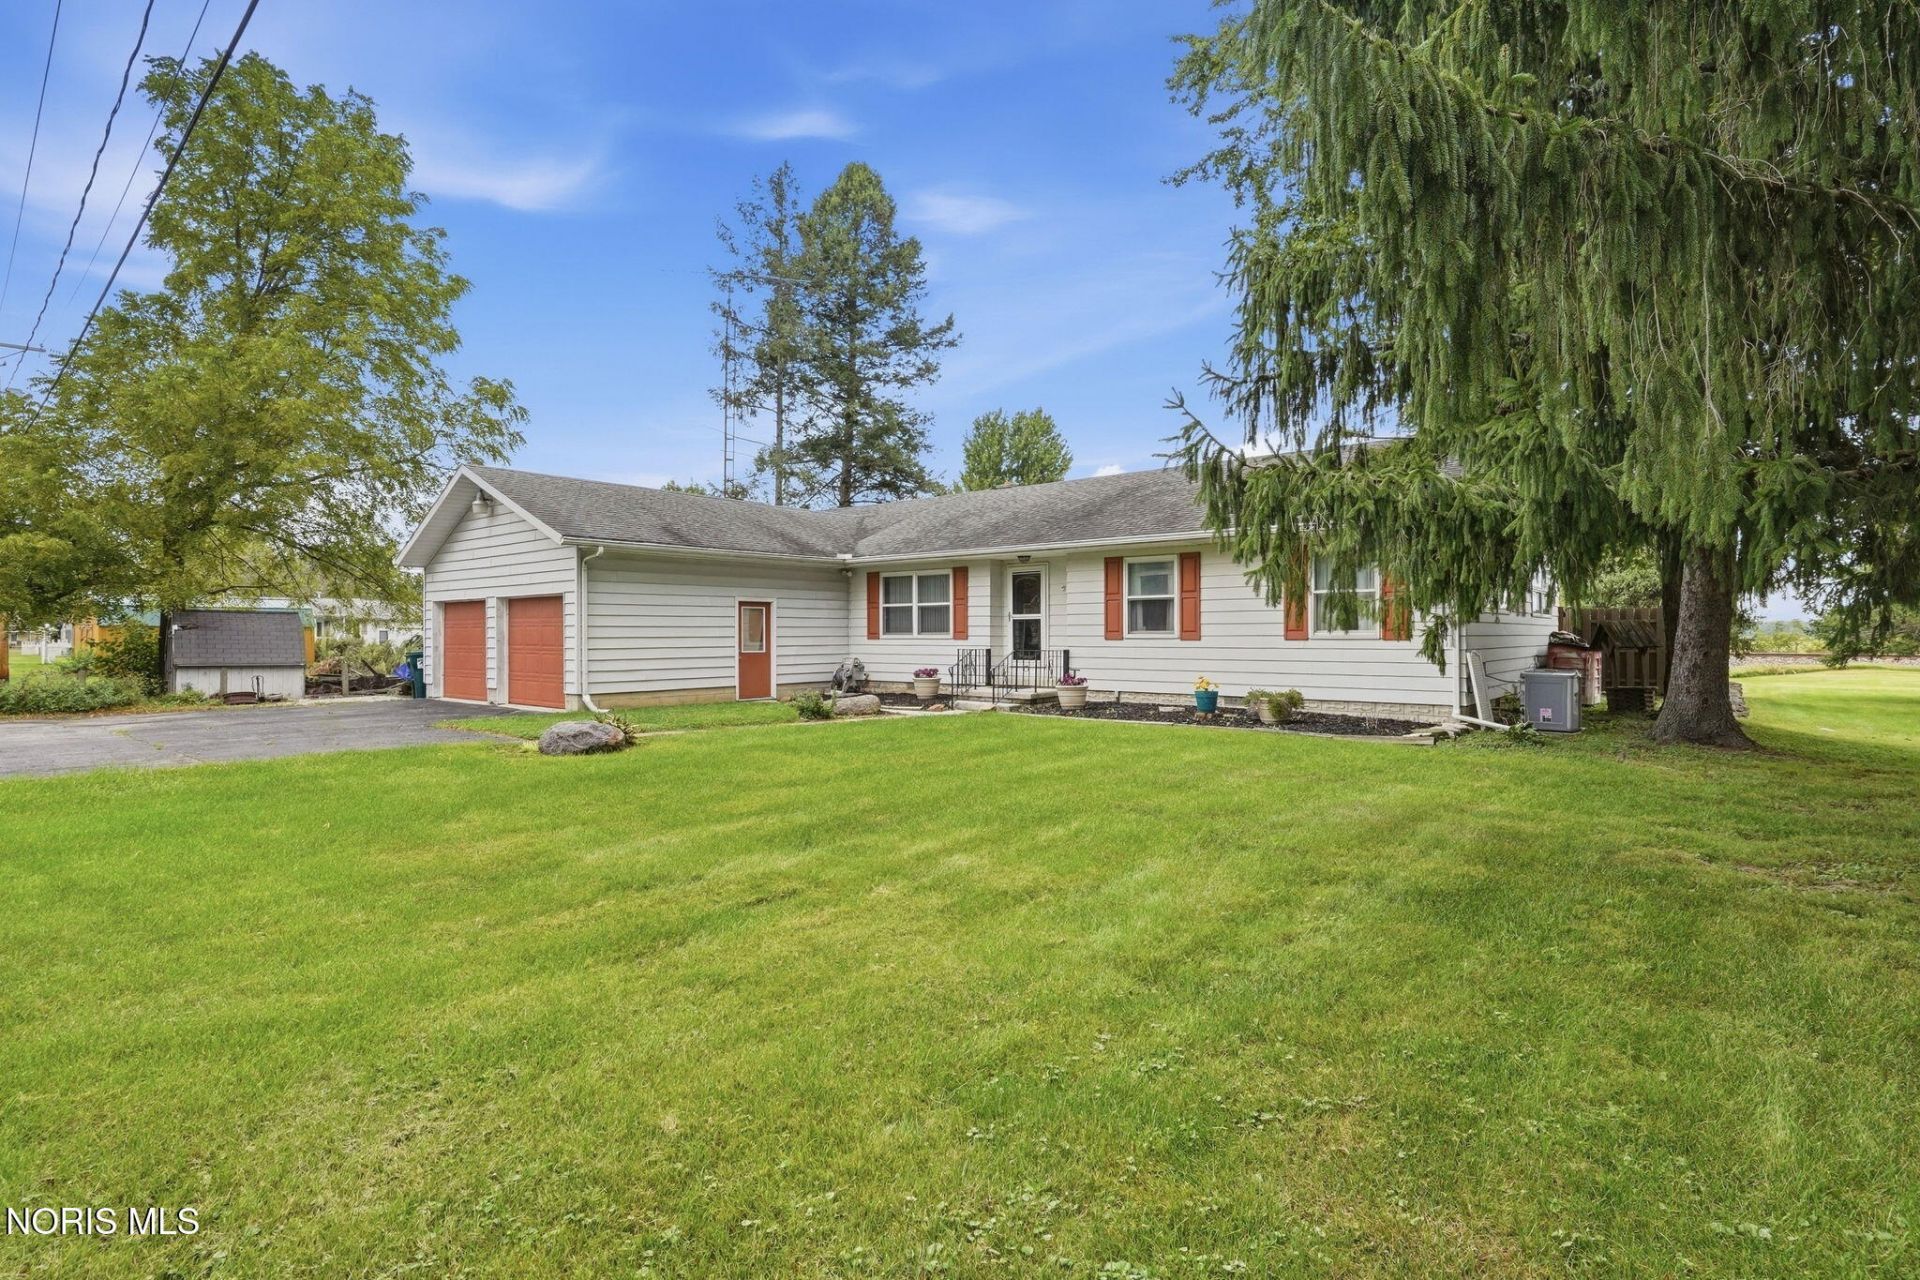
Come see this appealing ranch style home located on a large lot in the Hopewell-Louden School District in Bascom! Offering 3 bedrooms and 2 full bathrooms along with two spacious living areas, this home provides privacy and loads of space to entertain. The eat-in kitchen is fresh and clean providing a generous pantry as well as handy counter space and cabinet storage. All kitchen appliances remain with the home. The setting outdoors is park-like and the large front yard allows the house to set back quietly off the road. Walking outside through the slider door in the kitchen is like walking out into you own private pool and spa. One look at the crystal clear water of the in-ground pool will melt the day's stress away! Privacy fencing helps make this spot even more relaxing. This home is all about a lifestyle of relaxation and fun and is inviting you to come take a look!
Property Features
Property Type: Residential - Single Family
Cooling: Ceiling Fan(s), Central Air
Fireplaces: 1
Garage: 10 car attached
Heating: Central, Forced Air, Natural Gas
Home Style: Ranch
Lot Size: 0.93 Acres
Roof Type: Asphalt, Shingle
Stories: 1.0
Year Built: 1957
Amenities
Cathedral Ceiling(s)
Ceiling Fan(s)
Double Vanity
Pantry
Storage
Fire Pit
Private Yard
Feature Descriptions
Appliances: Dishwasher, Microwave, Water Heater, Disposal, Electric Oven, Electric Range, Refrigerator, Water Softener Rented
Community Features: Sidewalks, Street Lights
Days on Site: 7
Exterior: Aluminum Siding, Frame, Vinyl Siding
Fencimg: Privacy, Wood
Fireplace: Family Room, Gas
Flooring: Carpet, Luxury Vinyl, Hardwood
Laundry: Main Level
Lot Dimensions: 126'x320 (Irregular/Approx)
Parcel#: F20-00-030648-00-00
Parking: Asphalt, Gravel, Paved, Attached Garage, Garage Door Opener, Parking Pad
Parking Notes: Asphalt, Gravel, Paved, Attached Garage, Garage Door O
Patio/Porch: Rear Patio, Deck
Pool: Fenced, In Ground
Sewer: Public Sewer
Swimming Pool: Yes
Utilities: Cable Available, Electricity Connected, Natural Gas Connected, Sewer Connected
Water: Private, Well
Room Sizes
Living Room: Level - Main
Family Room: Level - Main
Kitchen: Level - Main
Primary Bedroom 1: Level - Main
Bedroom 2: Level - Main
Bedroom 3: Level - Main
Laundry: Level - Main
Local Schools
High School: Hopewell - Loudon
Middle School: Hopewell - Loudon
Elementary School: Hopewell - Loudon
School District: Hopewell Loudon
Listed By / Shown By
Listed By
Agency Name: ERA Geyer-Noakes Realty Group
Agency Phone: 419-423-0001
Shown By
Agent Name: Michael Colbert
Agent Phone: (567) 457-8307
Agency Title: Key Realty

Estimate Your Payment
Estimated Payment
$ 1,470.76 per month $1,397.87 Principal & Interest $0.00 Property Tax (data not provided by mls) $72.89 Homeowner's Insurance
5681 W Tiffin Street | MLS# 10013550
This single family home located at 5681 W Tiffin Street, Bascom, OH 44809 is currently listed for sale with an asking price of $249,900. This property was built in 1957 and has 3 bedrooms and 2 full baths with 1927 sq. ft. W Tiffin Street is located within the Hopewell Loudon school district. Search Bascom real estate on michaelcolbert.ikeyrealty.com today.