

BEDS4
BATHS2 full 1 partial
SQUARE FEET1,995
MLS#201843792
STATUSActive
PROPERTY TYPEResidential -
SUBDIVISIONSouth Side Add Pine Bluffs
SCHOOLJhnsburg-lewstn
Property Description
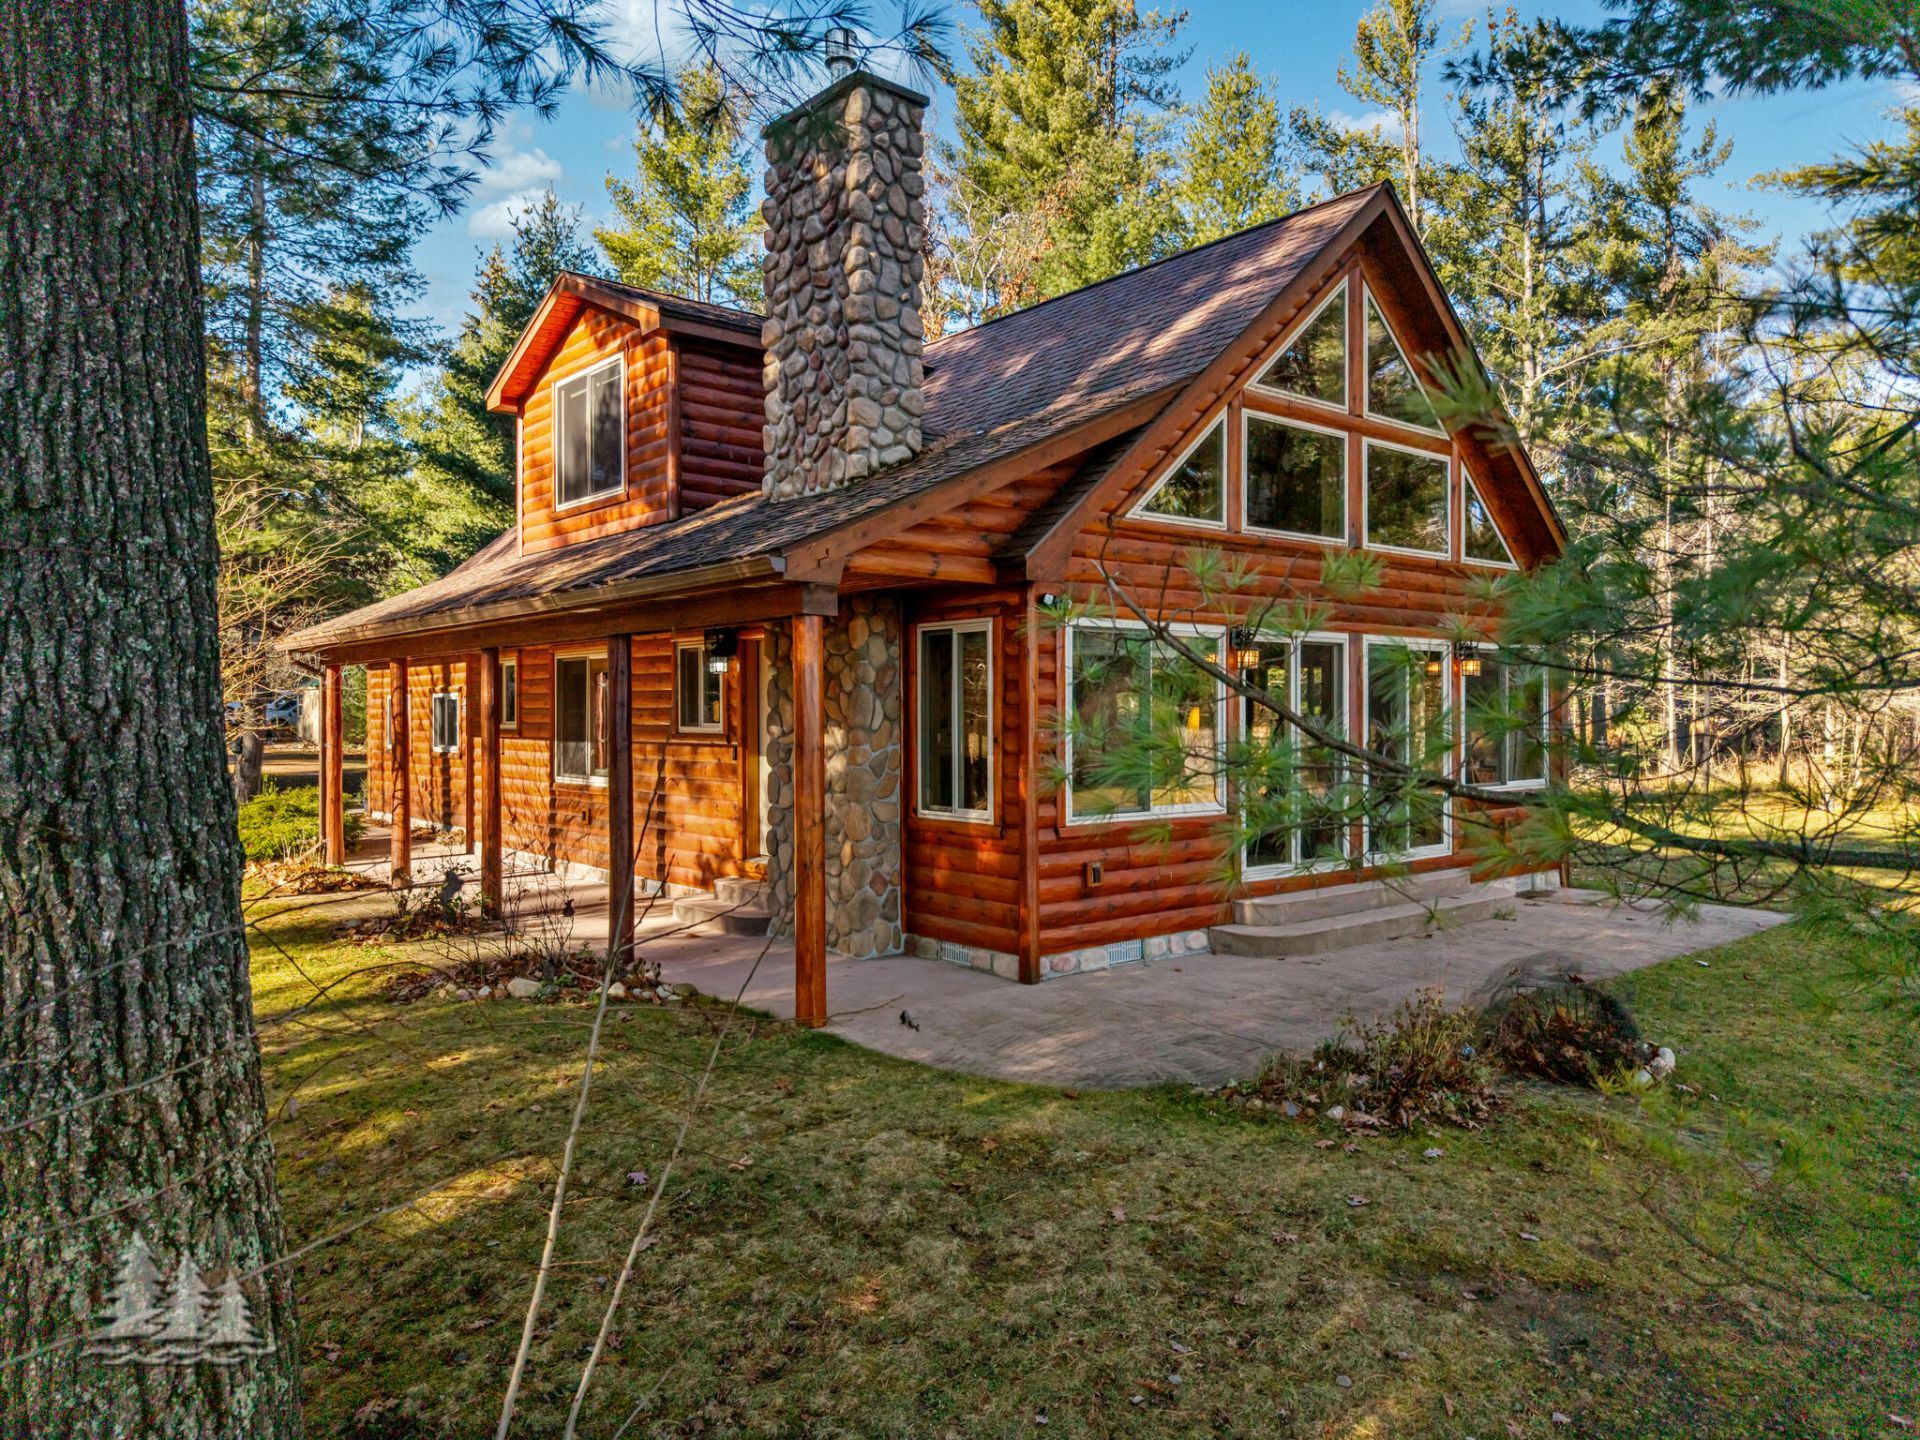
Wake up to beautiful views of Snyder Lake from this inviting 4-bedroom, 2.5-bath waterfront home featuring 40 feet of lake frontage! Vaulted ceilings create an open, welcoming atmosphere, while gorgeous lake views from both the kitchen and living room bring the beauty of Up North right inside. The main-floor primary bedroom offers added convenience, with three additional bedrooms located upstairs. Outside, an 8x10 shed provides storage for lake toys and outdoor equipment, while the attached 21x21 garage adds even more functionality. An encapsulated crawl space is another practical feature of the home. Whether youre looking for a year-round residence or an Up North getaway, this Snyder Lake property offers a wonderful opportunity to make lakefront living your own!
Property Features
Property Type: Residential -
Garage: 1 car attached
Heating: Forced Air, Natural Gas
Lot Size: 0.44 Acres
Stories: 2.0
Year Built: 2006
Amenities
Blinds
Ceiling Fan
Curtain Rods
Vaulted Ceiling(s)
1st Flr Primary Bdrm
Smoke Detector
Vaulted Ceilings
Stacked Washer/Dryer
Gas Fireplace
1st Flr Primary Bdrm
Landscaped
Natural
Shed
Feature Descriptions
Appliances: Dishwasher, Dryer, Microwave, Refrigerator, Range/Oven, Washer, Stacked Washer/Dryer
Body of Water: Snyder Lake
Date active: 2026-11-13
Exterior: Full Log
Financing Available: Cash, Conventional Mortgage, FHA, USDA/RD, VA
Fireplace: Gas
Fireplace Y/N: Yes
Foundation: Crawl
Frontage Type: All-Sport
Heating Y/N: Yes
Laundry: Main Level
Lot Dimensions: 40.11x301.66x86.21x336.87
Mineral Rights: Unknown
Parcel Number: 005-104-012-80
Road Surface: Gravel, Private, Unmaintained
Security: Smoke Detector(s)
Sewer: Septic Tank
SQFT Above Grade: 1995
Water: Well
Waterfront: Yes
Room Sizes
Bathroom 1: 4.6 X 5.6 Level - 1st
Bathroom 2: 5.6 X 6 Level - 1st
Bathroom 3: 5.6 X 7.6 Level - 2nd
Bedroom 1: 11.7 X 12 Level - 1st
Bedroom 2: 9 X 11.3 Level - 2nd
Bedroom 3: 11.4 X 11.7 Level - 2nd
Bedroom 4: 7.4 X 21 Level - upper
Dining Room: 11.4 X 12.5 Level - 1st
Kitchen: 11.8 X 11.9 Level - 1st
Living Room: 11.4 X 12 Level - 1st
Utility Room: 7.7 X 9 Level - 1st
Local Schools
High School: Johannesburg-Lewiston
Elementary School: Johannesburg-Lewiston
School District: Jhnsburg-lewstn
Listed By / Shown By
Listed By
Agency Name: Huston Real Estate, Inc.
Agency Phone: 989-786-2240
Shown By
Agent Name: Michael Colbert
Agent Phone: (567) 457-8307
Agency Title: Key Realty

Estimate Your Payment
Estimated Payment
$ 3,089.83 per month $2,936.70 Principal & Interest $0.00 Property Tax (data not provided by mls) $153.13 Homeowner's Insurance
5576 Pinewood Drive | MLS# 201843792
This home located at 5576 Pinewood Drive, Lewiston, MI 49756 is currently listed for sale with an asking price of $525,000. This property was built in 2006 and has 4 bedrooms and 2 full and 1 partial baths with 1995 sq. ft. Pinewood Drive is located in the South Side Add Pine Bluffs subdivision within the Jhnsburg-lewstn school district. Search South Side Add Pine Bluffs real estate on michaelcolbert.ikeyrealty.com today.