

BEDS4
BATHS2 full 1 partial
SQUARE FEET2,534
MLS#1894850
STATUSActive
PROPERTY TYPEResidential - Single Family
SUBDIVISIONPolo Fields
SCHOOLMilford Ex Vill
Property Description
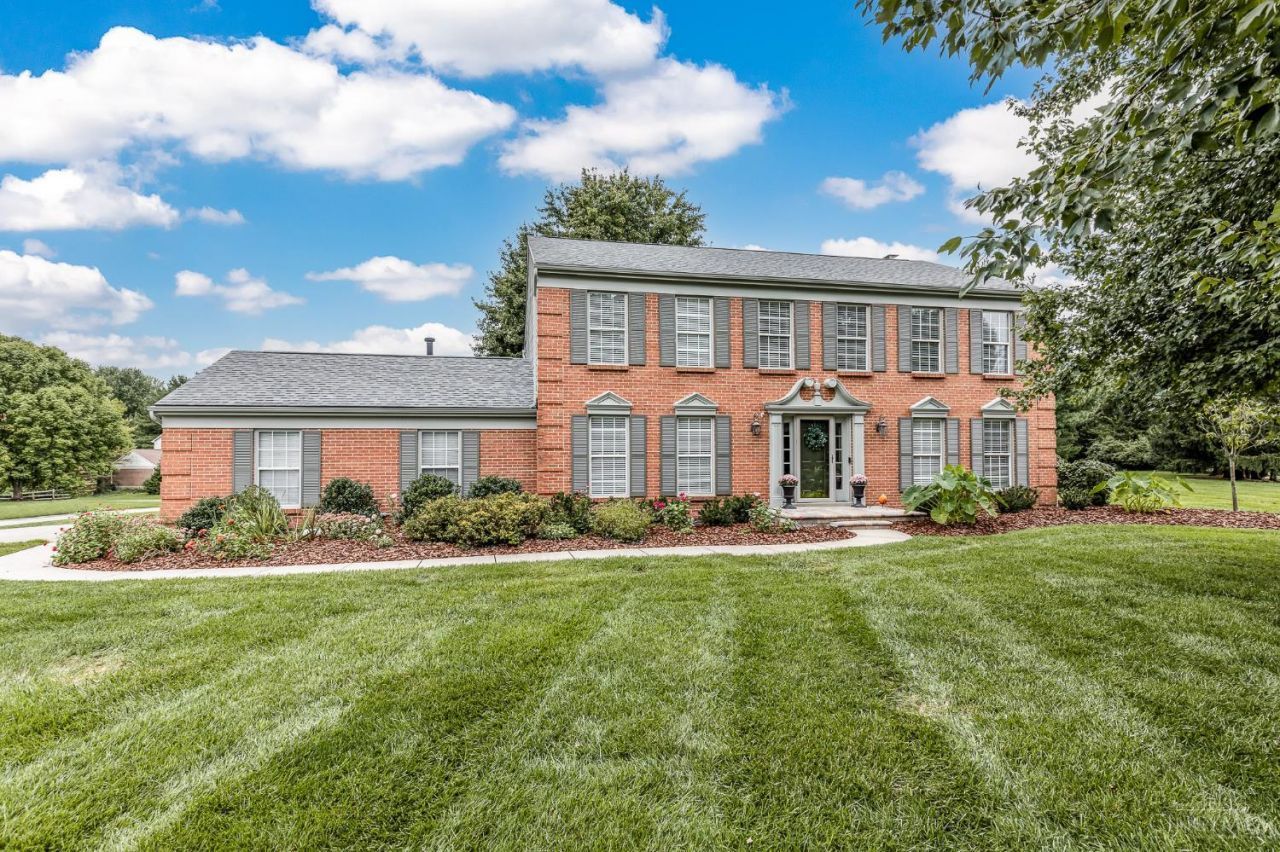
Spacious, bright & beautifully maintained home on an expansive .61 acre lot in sought-after Polo Fields*Inviting 2-story entry*Practical open-flow floorplan*Well-equipped eat-in KIT w/granite countertops & stainless appliances adjoins a sun-filled breakfast area*Spacious family room w/gas fireplace*Well appointed formal dining & living rooms w/dentil crown molding*Convenient 1st floor laundry*Vaulted primary suite w/sizable walk-in closet & beautifully renovated ensuite BA*Spacious secondary bedrooms & renovated secondary BA*Versatile unfinished LL w/BA rough-in*New HVAC & water heater*Charming rear patio overlooks expansive & flat yard w/plenty of room to play*Attached side-entry 2-car GAR*Desirable community w/2 neighborhood pools & an array of amenities*Milford Schools.
Property Features
Property Type: Residential - Single Family
Basement: Yes
Basement: Full
Cooling: Ceiling Fans, Central Air
Fireplaces: 1
Garage: 2
Heating: Forced Air, Gas
Home Style: Traditional
Lot Size: 0.61 Acres
Roof Type: Shingle
Stories: 2.0
Taxes: $5,528
Year Built: 1991
Amenities
9Ft + Ceiling
Cathedral Ceiling
Crown Molding
French Doors
Multi Panel Doors
Vaulted Ceiling
Corner Lot
Patio
Feature Descriptions
Access: City Street
Appliances: Dishwasher, Electric Cooktop, Garbage Disposal, Oven/Range, Refrigerator
Association Includes: AssociationDues, LandscapingCommunity, PlayArea, Pool, ProfessionalMgt
Basement Fatures: Bath Rough-In, Concrete Floor, Unfinished
Days on Site: 3
Exterior: Brick, Vinyl Siding
Family Room: Walkout, Wall-to-Wall Carpet, Fireplace, Window Treatment
Fireplace Features: Brick, Gas
Foundation: Poured
Garage/Carport: Side, Garage Attached
Gas: Natural
HOA Fee: 570/Annually
HOA Y/N: 1
Kitchen: Pantry, Eat-In, Tile Floor, Window Treatment, Wood Cabinets, Marble/Granite/Slate
Lot Dimensions: Irregular
Mechanical Systems: Garage Door Opener, Radon System, Sump Pump w/Backup
Miscellaneous: Ceiling Fan, Recessed Lights, Smoke Alarm
Parcel #: 393110F043
Parking: On Street, Driveway
Primary Bathroom: Built-In Shower Seat, Tile Floor, Double Vanity, Tub, Window Treatment, Marb/Gran/Slate
Primary Bedroom: Bath Adjoins, Vaulted Ceiling, Walk-in Closet, Wall-to-Wall Carpet, Window Treatment
Rooms Total: 9
Sewer: Public Sewer
Tax Abatement: No
Water: Public
Water Heater: Gas
Window Features: Bay/Bow, Slider, Double Hung, Double Pane, Vinyl, Insulated
Room Sizes
Primary Bedroom: 16 X 14 Level - 2
Bedroom 2: 15 X 11 Level - 2
Bedroom 3: 15 X 11 Level - 2
Bedroom 4: 15 X 10 Level - 2
Dining Room: 14 X 12 Level - 1
Entry: 12 X 7 Level - 1
Family Room: 20 X 15 Level - 1
Living Room: 14 X 14 Level - 1
Laundry Room: 10 X 6 Level - 1
Local Schools
School District: Milford Ex Vill
Listed By / Shown By
Listed By
Agency Name: Comey & Shepherd
Agent Name: Jane Dorger
Agency Phone: 513-561-5800

Shown By
Agent Name: Michael Colbert
Agent Phone: (567) 457-8307
Agency Title: Key Realty

Estimate Your Payment
Estimated Payment
$ 3,044.35 per month $2,455.64 Principal & Interest $460.67 Property Tax $128.04 Homeowner's Insurance
5013 Barnsby Lane | MLS# 1894850
This single family home located at 5013 Barnsby Lane, Union Township, OH 45244 is currently listed for sale with an asking price of $439,000. This property was built in 1991 and has 4 bedrooms and 2 full and 1 partial baths with 2534 sq. ft. Barnsby Lane is located in the Polo Fields subdivision within the Milford Ex Vill school district. Search Polo Fields real estate on michaelcolbert.ikeyrealty.com today.