

BEDS3
BATHS2 full
SQUARE FEET1,918
MLS#968891
STATUSActive
PROPERTY TYPEResidential - Single Family
SUBDIVISIONKettering Heights
SCHOOLKettering
Property Description
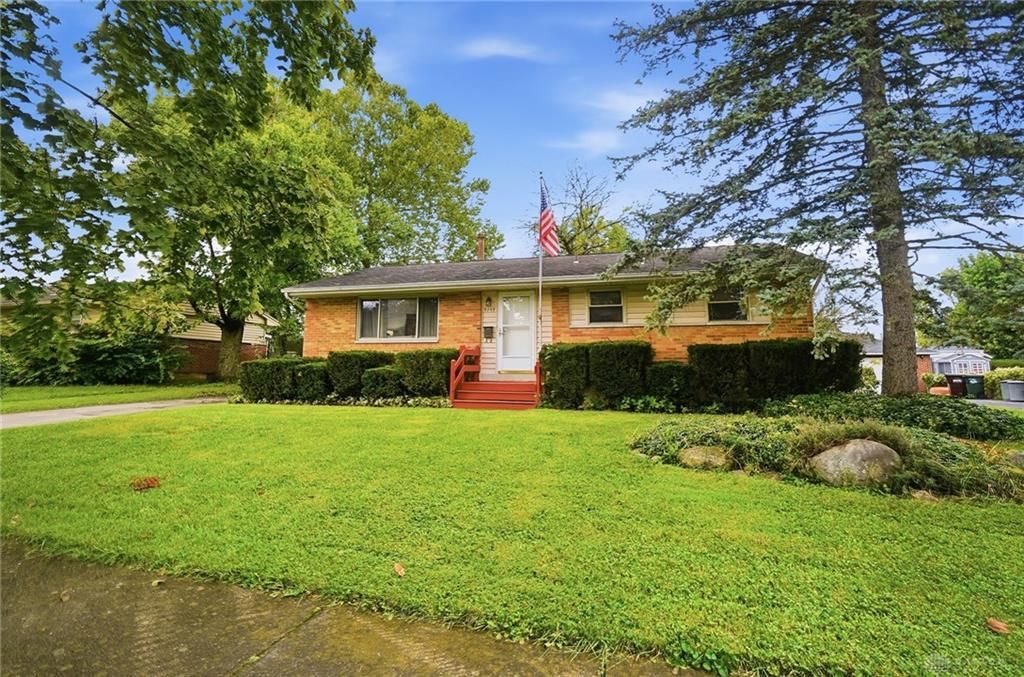
Ready, set, go! This charming ranch with a finished basement offers more space than you might expect and is truly move-in ready. Step inside to a bright and welcoming living room featuring beautiful hardwood floors that continue through the hallway and all three bedrooms. Large newer windows fill the home with natural light. The kitchen features warm oak cabinetry, a sink under window and convenient access to both the rear deck and basement. Step outside to a private backyard retreat where the spacious deck is perfect for morning coffee, outdoor dining or entertaining. Downstairs, the finished basement brings a cool vintage vibe and plenty of additional living space. The family room is ready for movie nights, room for a pool table or game night, while a private office, full bath, laundry room with storage and additional rec room provide incredible flexibility. Use the rec room as a potential fourth bedroom, hobby space, workout room or workshop. Outside, the driveway provides ample off-street parking, while the detached two-car garage offers even more room for vehicles, storage or hobbies. The large backyard leaves plenty of space for entertaining, gardening, pets or yard games. Bigger than it looks and full of possibilities, this well-maintained ranch is ready for its next owner!
Property Features
Property Type: Residential - Single Family
Basement: Yes
Cooling: Central
Fenced: Yes
Garage: 2
Heating: Forced Air, Natural Gas
Lot Size: 0.23 Acres
Stories: 1.0
Taxes: $3,894
Year Built: 1958
Feature Descriptions
Appliance Features: Dishwasher, Microwave, Range, Refrigerator
Basement Features: Finished, Full
Days on Site: 6
Exterior: Brick, Vinyl
Fireplace. Features: Woodburning
Garage Features: 2 Car, Detached, Opener
Lot Dimensions: 70x143
Outside Features: Deck, Fence, Patio, Porch
Utilities: 220 Volt Outlet, Natural Gas, Public Water, Sanitary Sewer
Room Sizes
Living Room: 22 X 13 Level - Main
Kitchen: 12 X 11 Level - Main
Bedroom: 11 X 10 Level - Main
Bedroom: 14 X 11 Level - Main
Bedroom: 13 X 11 Level - Main
Laundry: 17 X 12 Level - Basement
Family Room: 25 X 20 Level - Basement
Rec Room: 22 X 12 Level - Basement
Study/Office: 11 X 8 Level - Basement
Local Schools
School District: Kettering
Listed By / Shown By
Listed By
Agency Name: Glasshouse Realty Group
Agency Phone: (513) 594-5066
Shown By
Agent Name: Michael Colbert
Agent Phone: (567) 457-8307
Agency Title: Key Realty

Estimate Your Payment
Estimated Payment
$ 1,736.40 per month $1,341.93 Principal & Interest $324.50 Property Tax $69.97 Homeowner's Insurance
4749 Archmore Drive | MLS# 968891
This single family home located at 4749 Archmore Drive, Kettering, OH 45440 is currently listed for sale with an asking price of $239,900. This property was built in 1958 and has 3 bedrooms and 2 full baths with 1918 sq. ft. Archmore Drive is located in the Kettering Heights subdivision within the Kettering school district. Search Kettering Heights real estate on michaelcolbert.ikeyrealty.com today.