

BEDS3
BATHS1 full 1 partial
SQUARE FEET1,080
MLS#201842884
STATUSActive
PROPERTY TYPEResidential -
SUBDIVISIONSkyline Heights
SCHOOLCrawford Ausable
Property Description
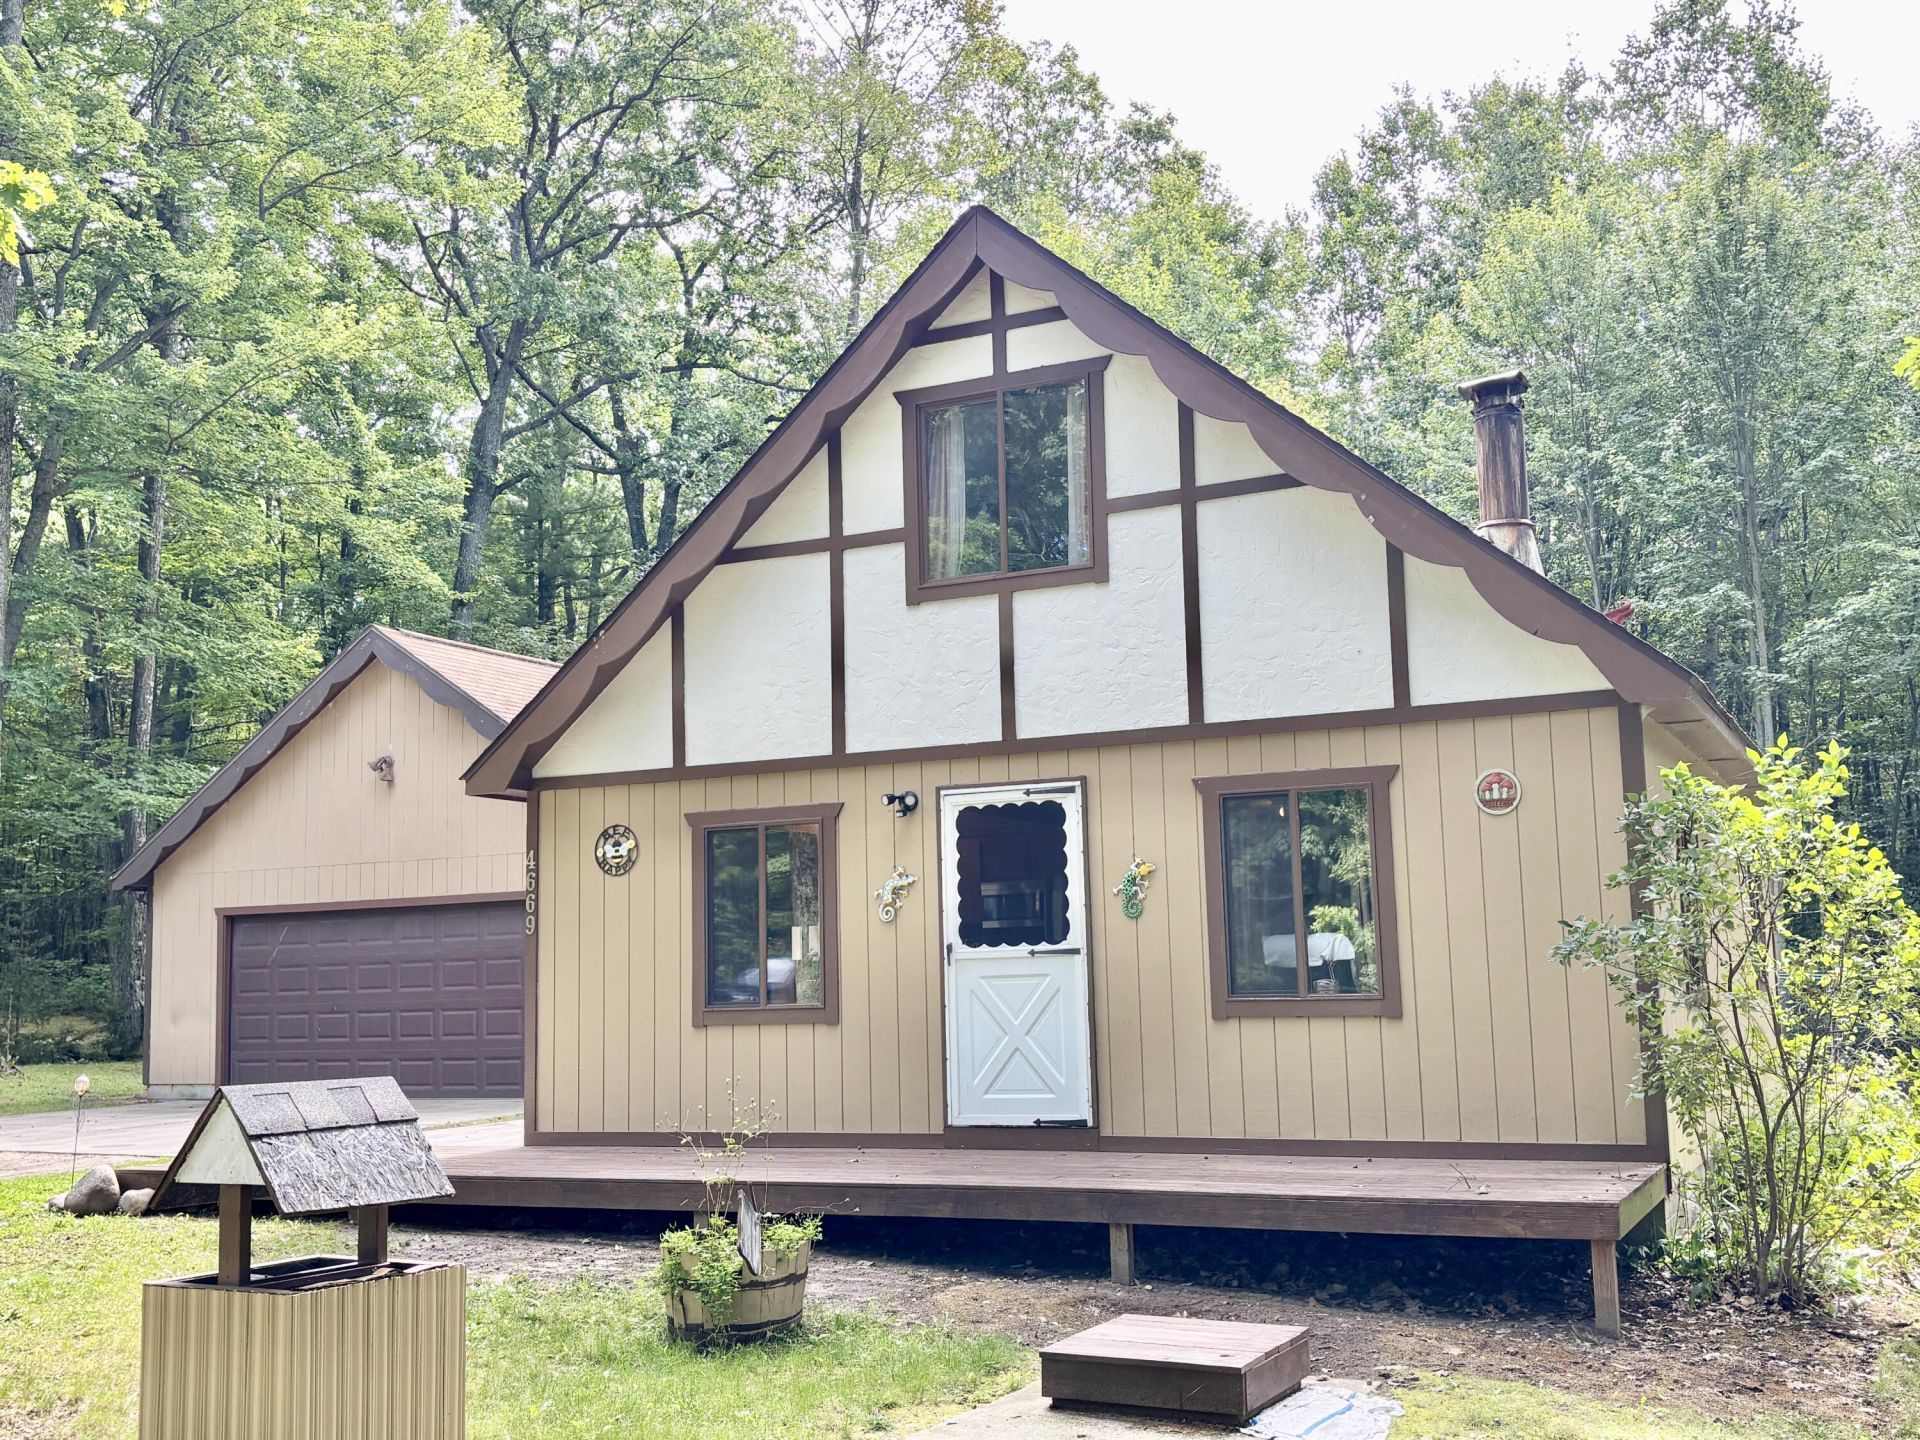
GRAYLING - 3 bedroom 1.5 bath chalet-style home on large lot with a 2 car detached garage in a beautiful wooded sub. Property backs up to state forest land, so no neighbors behind it and currently no neighbors on wooded lots across the road. Updated flooring, paint, kitchen backsplash, and in move-in ready condition. Cozy wood stove in the living space, spacious deck on 2 sides, perfect for entertaining. Fruit trees out back in the semi-private yard. Great location just outside of town but only a short drive to all of the local amenities such as dining, shopping and schools.
Property Features
Property Type: Residential -
Basement: None
Garage: 2
Heating: Baseboard, Electric, Wood Stove
Lot Size: 0.31 Acres
Year Built: 1981
Amenities
Ceiling Fan
Doorwall
Wood Stove
Doorwall
Deck
Shed
Adj State/Federal Ld
Feature Descriptions
Appliances: Refrigerator, Range/Oven
Date active: 2026-09-16
Days on Site: 1
Exterior: Wood
Financing Available: Cash, Conventional Mortgage
Foundation: Crawl
Heating Y/N: Yes
Laundry: Main Level
Lot Dimensions: 110x130x120x114
Mineral Rights: Unknown
Parcel Number: 052-750-000-009-00
Road Surface: Dirt, Maintained
Sewer: Septic Tank
SQFT Above Grade: 1080
Water: Well
Waterfront: No
Room Sizes
Bathroom 1: 8.6 X 4.6 Level - 1st
Bathroom 2: 6 X 3.6 Level - 2nd
Bedroom 1: 11.2 X 10 Level - 1st
Bedroom 2: 14.6 X 14 Level - 2nd
Bedroom 3: 14 X 11 Level - 2nd
Dining Room: Combo Level - 1st
Kitchen: 15.8 X 10 Level - 1st
Living Room: 14.6 X 13.5 Level - 1st
Utility Room: 10 X 8 Level - 1st
Local Schools
High School: Grayling
Elementary School: Grayling
School District: Crawford Ausable
Listed By / Shown By
Listed By
Agency Name: Eagle Point Real Estate LLC
Agency Phone: 989-306-5350
Shown By
Agent Name: Michael Colbert
Agent Phone: (567) 457-8307
Agency Title: Key Realty

Estimate Your Payment
Estimated Payment
$ 1,112.34 per month $1,057.21 Principal & Interest $0.00 Property Tax (data not provided by mls) $55.13 Homeowner's Insurance
4669 Swiss Drive | MLS# 201842884
This home located at 4669 Swiss Drive, Grayling, MI 49738 is currently listed for sale with an asking price of $189,000. This property was built in 1981 and has 3 bedrooms and 1 full and 1 partial baths with 1080 sq. ft. Swiss Drive is located in the Skyline Heights subdivision within the Crawford Ausable school district. Search Skyline Heights real estate on michaelcolbert.ikeyrealty.com today.