

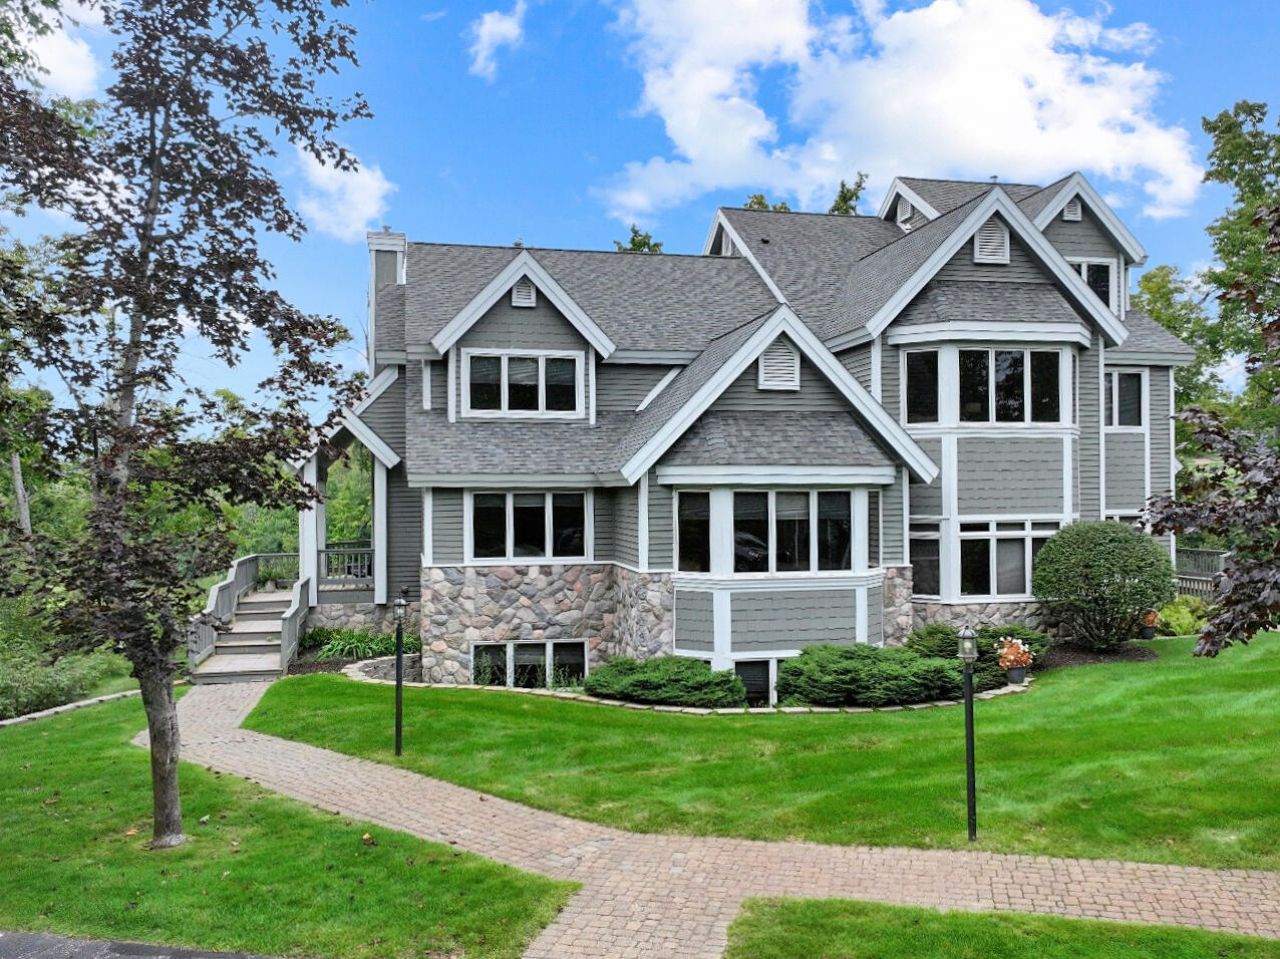
BEDS5
BATHS4 full
SQUARE FEET3,213
MLS#201842896
STATUSActive
PROPERTY TYPEResidential - Condominium
SUBDIVISIONTreetops North Estates
SCHOOLGaylord
Property Description
MASTERPIECE UNIT AT ONE OF GAYLORDS PREMIER GOLF RESORTS! Experience breathtaking views and resort-style living at Treetops Resort, where the scenery is truly second to none. This exceptional 5-bedroom, 4-bathroom unit offers plenty of space for family and guests, including two primary en-suites and two fireplaces for added comfort and ambiance. Enjoy spectacular views overlooking the 11th hole of the Fazio course from this beautifully positioned unit. With a successful rental history and professional rental management through Treetops Resort, this property offers an excellent opportunity for both personal enjoyment and investment potential. Enjoy all the benefits of owning at one of Northern Michigans premier golf destinations while having a convenient management option already in place
Property Features
Property Type: Residential - Condominium
Heating: Forced Air, Propane, Central Air
Home Style: Condo
Lot Size: 0.03 Acres
Year Built: 1995
Amenities
Ceiling Fan
Curtain Rods
Vaulted Ceiling(s)
Walk-In Closet(s)
Wet Bar
1st Flr Primary Bdrm
Fireplace
Smoke Detector
Tile Floor
Vaulted Ceilings
Walk - In Closet
Wet Bar
Egress Windows
Gas Fireplace
1st Flr Primary Bdrm
Deck
Landscaped
Shed
Paved Driveways
Golf Course
Feature Descriptions
Additional Rooms: Family Room, Office
Appliances: Dishwasher, Dryer, Garbage Disposal, Refrigerator, Range/Oven, Washer
Date active: 2026-09-18
Days on Site: 1
Exterior: Brick, Wood
Financing Available: Cash, FHA, VA
Fireplace: Gas
Fireplace Y/N: Yes
Flooring: Tile
Foundation: Basement
Frontage Type: Golf Course
Heating Y/N: Yes
HOA Name: Treetops North Estates
HOA Y/N: Yes
Laundry: Lower Level
Lot Dimensions: .03
Mineral Rights: No
Parcel Number: 051-160-004-001-00
Road Surface: Paved, Maintained
Security: Smoke Detector(s)
SQFT Above Grade: 1923
Water: Shared Well
Waterfront: Water View
Window Features: Egress Windows
Year Remodeled: 2024
Room Sizes
Bathroom 1: 11.6 X 11.3 Level - 1st
Bathroom 2: 9.5 X 8.2 Level - 1st
Bathroom 3: 10.6 X 5.8 Level - Upper
Bathroom 4: 10 X 6 Level - Lower
Bedroom 1: 15.4 X 14.4 Level - 1st
Bedroom 2: 14 X 11.6 Level - 1st
Bedroom 3: 13 X 12 Level - Upper
Bedroom 4: 14.6 X 14 Level - lower
Dining Room: 11.6 X 11.6 Level - 1st
Family Room: 23.5 X 11.2 Level - lower
Kitchen: 12.5 X 12.5 Level - 1st
Living Room: 18.4 X 15 Level - 1st
Other Room 1: 12 X 14 Level - lower
Other Room 2: 12 X 11 Level - Upper
Utility Room: 9 X 5 Level - lower
Local Schools
High School: Gaylord
School District: Gaylord
Listed By / Shown By
Listed By
Agency Name: COLDWELL BANKER SCHMIDT GAYLORD
Agency Phone: 989-732-6777
Shown By
Agent Name: Michael Colbert
Agent Phone: (567) 457-8307
Agency Title: Key Realty

Estimate Your Payment
Estimated Payment
$ 2,235.86 per month $2,125.05 Principal & Interest $0.00 Property Tax (data not provided by mls) $110.80 Homeowner's Insurance
4550 Fazio Drive | MLS# 201842896
This condo located at 4550 Fazio Drive, Gaylord, MI 49735 is currently listed for sale with an asking price of $379,900. This property was built in 1995 and has 5 bedrooms and 4 full baths with 3213 sq. ft. Fazio Drive is located in the Treetops North Estates subdivision within the Gaylord school district. Search Treetops North Estates real estate on michaelcolbert.ikeyrealty.com today.