

BEDS3
BATHS2
SQUARE FEET973
MLS#1950754
STATUSActive
PROPERTY TYPEResidential - Single Family - Manufactured
SUBDIVISIONMI
SCHOOLTraverse City Area Public School
Property Description
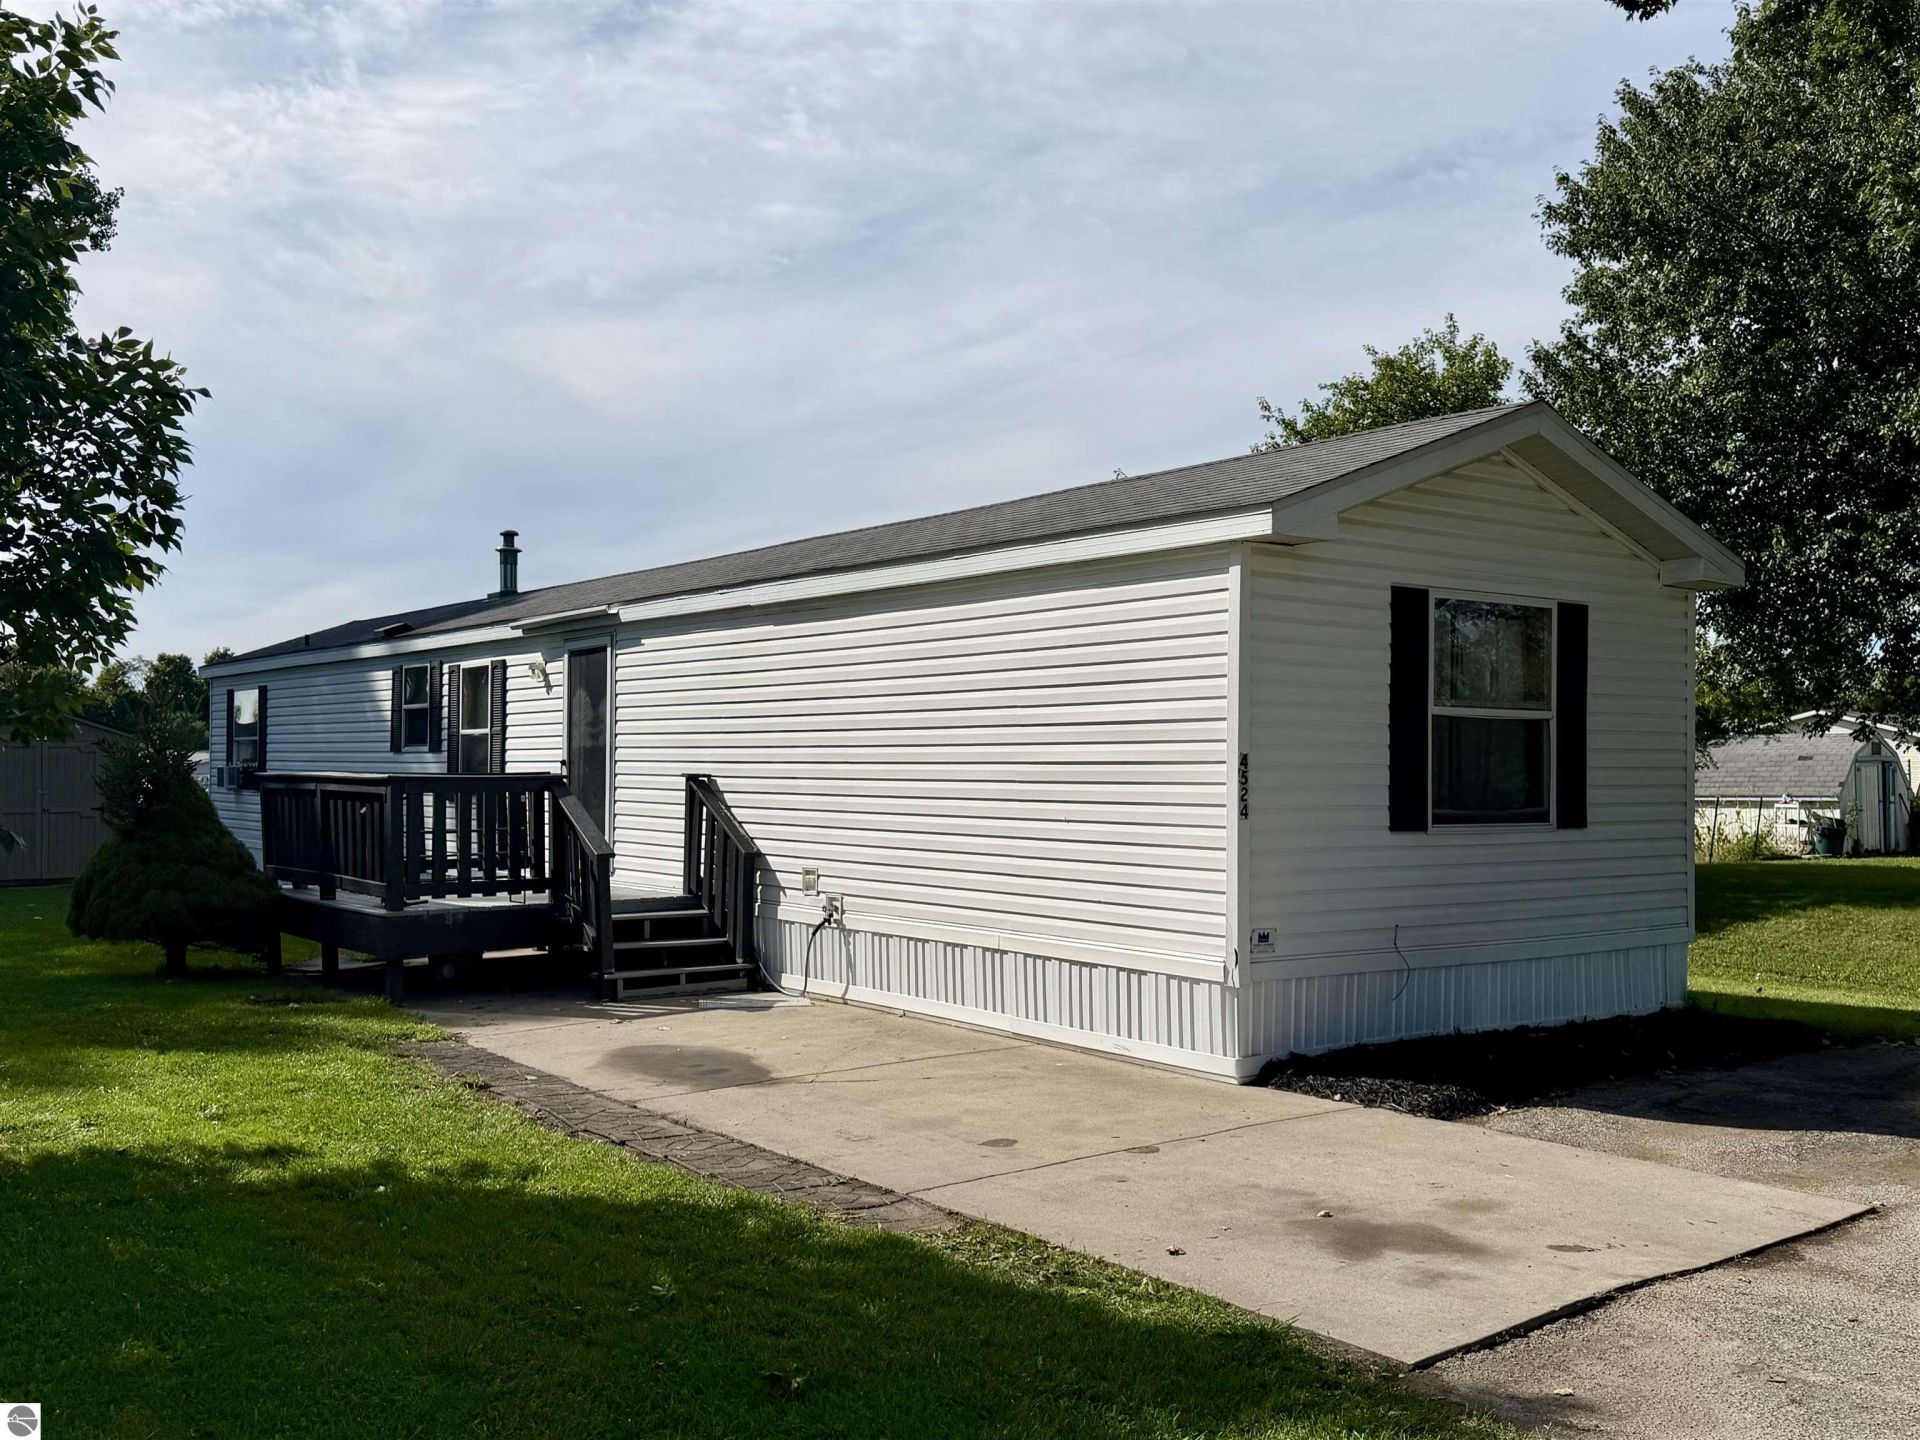
Welcome to this well kept three bedroom two bath home in Meadow Lane Mobile Home Park offering comfortable living and inviting location in Traverse City measuring approximately 14 x 70 this home is wonderful opportunity for anyone looking for a affordable place in Northern Michigan. One of the standout features is the large lot with an added privacy with no one able to build on the lot next-door or behind the property you can enjoy more open and peaceful setting then you might expect from a mobile home community. This home is also conveniently located not too into the park, making it easy to get in and out without traveling deep into the community Meadow Lane offers convenient Traverse City location, near shopping, restaurants, recreation, and beautiful surroundings of Northern Michigan community amenities include a clubhouse pavilion Pickleball courts basketball court playground and More providing opportunity for Connection and recreation well-maintained home offers an exciting opportunity to own affordable home in traverse City
Property Features
Property Type: Residential - Single Family - Manufactured
Basement: Slab
Home Style: Manufactured/Single Wide, Manufactured/Single Wide
Roof Type: Asphalt
Year Built: 2002
Feature Descriptions
Above Ground Finished SQFT: 973
Appliance(s)/Equipment: Oven/Range, Microwave, Washer, Dryer, Blinds, Natural Gas Water Heater, Smoke Alarms(s)
Construction: Manufactured/HUD
Days on Site: 3
Exterior: Deck
Heating/Cooling: Forced Air
Heating/Cooling Source: Natural Gas
Interior: Paneling
Lot: Mobile Home Park
Outbuilding(s): Yes
Outbuilding(s): Garden/Storage Shed
Road: Blacktop
Sewer: Municipal
Water: Community Well
Waterfront Type: No
Room Sizes
Primary Bedroom: 12.8x11.10
Bedroom 2: 13.9x7.5
Bedroom 3: 8.2x10.5
Kitchen: 11.11x8.6
Living Room: 13.4x13.9
Local Schools
School District: Traverse City Area Public School
Listed By / Shown By
Listed By
Agency Name: REMAX Central
Agency Phone: 231-775-1205
Shown By
Agent Name: Michael Colbert
Agent Phone: (567) 457-8307
Agency Title: Key Realty

Estimate Your Payment
Estimated Payment
$ 153.02 per month $145.44 Principal & Interest $0.00 Property Tax (data not provided by mls) $7.58 Homeowner's Insurance
4524 Goldenrod Drive | MLS# 1950754
This single family home located at 4524 Goldenrod Drive, Traverse City, MI 49685 is currently listed for sale with an asking price of $26,000. This property was built in 2002 and has 3 bedrooms with 973 sq. ft. Goldenrod Drive is located in the MI subdivision within the Traverse City Area Public School school district. Search MI real estate on michaelcolbert.ikeyrealty.com today.