

BEDS4
BATHS3 full 1 partial
SQUARE FEET2,725
MLS#201843155
STATUSActive
PROPERTY TYPEResidential - Condominium
SUBDIVISIONRoss Cottages Condo
SCHOOLHarborsprg
Property Description
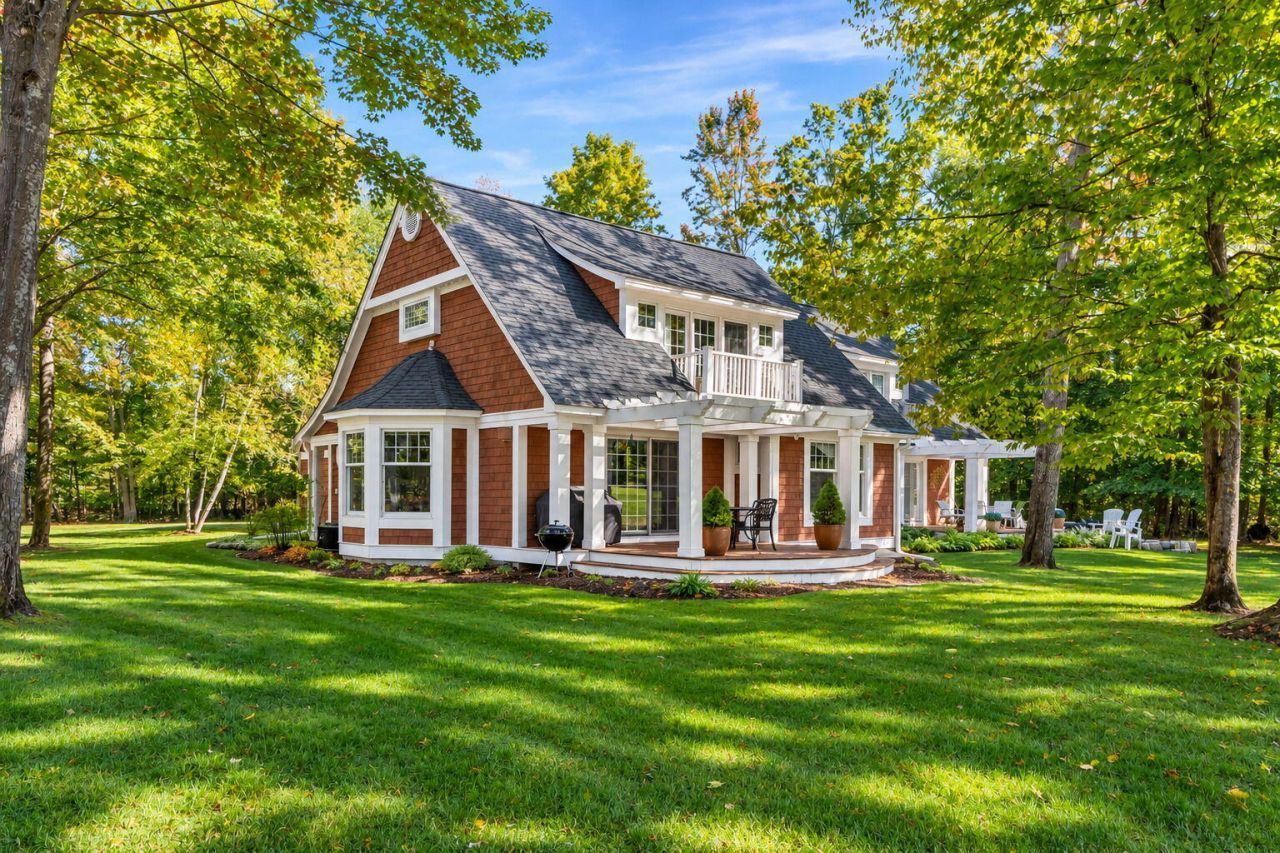
Enjoy breathtaking golf course views from this beautifully appointed Ross Memorial Cottage, ideally situated along the 16th hole of the prestigious Ross Memorial Golf Course at The Highlands. This spacious 4 bedroom, 3.5 bath residence offers an exceptional combination of comfort, style, and resort living. The home features an upgraded kitchen, hardwood floors, and a fully finished basement providing additional living & entertaining space. With a convenient two-car garage and thoughtful updates throughout, this cottage is designed for effortless four season living. Relax on the golf course, gather with guests, or take advantage of everything The Highlands has to offer. The spectacular views, generous living spaces, and prime location make this the home on the green of your dreams.
Property Features
Property Type: Residential - Condominium
Garage: 2 car attached
Heating: Forced Air, Hot Water, Natural Gas, Central Air, Gas F
Home Style: Condo
Lot Size: 0.10 Acres
Year Built: 2001
Amenities
Blinds
Drapes
Walk-In Closet(s)
Doorwall
1st Flr Primary Bdrm
Fireplace
Security System
Smoke Detector
Tile Floor
Walk - In Closet
Doorwall
Stacked Washer/Dryer
Gas Fireplace
1st Flr Primary Bdrm
Cable TV
Deck
Landscaped
Natural
Patio/Porch
Sprinkler System
Paved Driveways
Feature Descriptions
Additional Rooms: Family Room
Appliances: Microwave, Refrigerator, Range/Oven, Washer, Stacked Washer/Dryer
Date active: 2026-10-02
Days on Site: 1
Exterior: Wood
Financing Available: Cash, Conventional Mortgage, Right of 1st Refusal
Fireplace: Gas
Fireplace Y/N: Yes
Flooring: Tile
Foundation: Basement
Frontage Type: Golf Course
Heating Y/N: Yes
HOA Y/N: Yes
Laundry: Main Level
Lot Dimensions: CONDO
Parcel Number: 11-13-28-133-143
Road Surface: Paved, Private
Security: yes
Security: Security System, Smoke Detector(s)
Sewer: See Remarks
SQFT Above Grade: 1730
Water: See Remarks
Waterfront: No
Room Sizes
Bathroom 1: 13.5 X 8.9 Level - 1st
Bathroom 2: 8.1 X 9.5 Level - Upper
Bathroom 3: 8 X 10 Level - Lower
Bathroom 4: 4.5 X 6 Level - 1st
Bedroom 1: 13 X 15 Level - 1st
Bedroom 2: 12 X 14 Level - 2nd
Bedroom 3: 12 X 14 Level - 2nd
Bedroom 4: 12 X 14 Level - lower
Dining Room: combo Level - 1st
Family Room: 18 X 19 Level - lower
Kitchen: 9 X 9 Level - 1st
Living Room: 18 X 18 Level - 1st
Other Room 1: 11.3 X 13.6 Level - upper
Utility Room: 6.9 X 12.10 Level - 1st
Local Schools
High School: Harbor Springs
Elementary School: Harbor Springs
School District: Harborsprg
Listed By / Shown By
Listed By
Agency Name: Coldwell Banker Fairbairn Realty
Agency Phone: 231-548-9336
Shown By
Agent Name: Michael Colbert
Agent Phone: (567) 457-8307
Agency Title: Key Realty

Estimate Your Payment
Estimated Payment
$ 4,119.18 per month $3,915.04 Principal & Interest $0.00 Property Tax (data not provided by mls) $204.14 Homeowner's Insurance
4251 Pinehurst Lane | MLS# 201843155
This condo located at 4251 Pinehurst Lane, Harbor Springs, MI 49740 is currently listed for sale with an asking price of $699,900. This property was built in 2001 and has 4 bedrooms and 3 full and 1 partial baths with 2725 sq. ft. Pinehurst Lane is located in the Ross Cottages Condo subdivision within the Harborsprg school district. Search Ross Cottages Condo real estate on michaelcolbert.ikeyrealty.com today.