

BEDS3
BATHS2 full
SQUARE FEET2,048
MLS#970802
STATUSActive
PROPERTY TYPEResidential - Single Family
SCHOOLHardin-Houston
Property Description
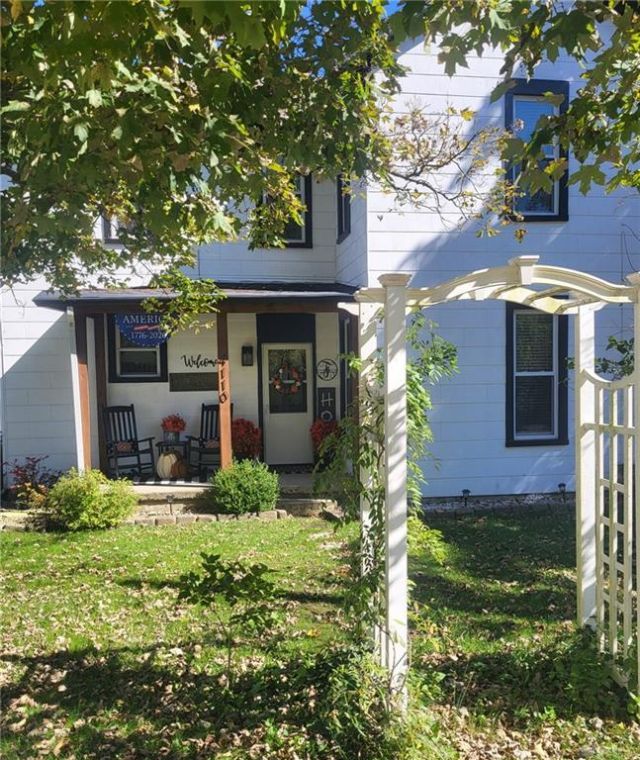
Welcome home to this charming 3-bedroom, 2-bathroom farmhouse set on 5.8 peaceful acres in the Hardin-Houston School District. It offers the space and character of country living with the peace of mind that comes from thoughtful, top-to-bottom updates.Since 2018, the current owners have completely renovated the home, including all new windows, plumbing, electrical, and HVAC, along with updates to every mechanical system. The fully remodeled interior pairs classic farmhouse style with modern comfort, so you can move in and simply enjoy it.Outside, the property is made for relaxing and entertaining. Spend summer afternoons by the above-ground pool, unwind on the deck, or gather under the covered patio while taking in views of your own private 1 acre pond. A 30x50 pole barn with concrete floor adds valuable space for storage, equipment, hobbies, or projects.With room to roam, major updates already complete, and a setting that feels like a retreat, this home is ready for its next chapter. Schedule your showing today!
Property Features
Property Type: Residential - Single Family
Cooling: Central
Garage: 2
Heating: Baseboard, Forced Air
Lot Size: 5.80 Acres
Stories: 2.0
Taxes: $2,014
Year Built: 1900
Feature Descriptions
Basement Features: Crawl Space
Days on Site: 12
Exterior: Cement / Fiber Board
Garage Features: 2 Car, Detached, Pole Barn
Lot Dimensions: irregular
Outside Features: Above Ground Pool, Deck, Porch
Room Sizes
Living Room: 15 X 15 Level - Main
Family Room: 15 X 15 Level - Main
Kitchen: 17 X 15 Level - Main
Laundry: 10 X 11 Level - Main
Primary Bedroom: 18 X 15 Level - Second
Bedroom: 15 X 15 Level - Second
Bedroom: 15 X 11 Level - Second
Local Schools
School District: Hardin-Houston
Listed By / Shown By
Listed By
Agency Name: RE/MAX Alliance Realty
Agency Phone: (937) 898-4400
Shown By
Agent Name: Michael Colbert
Agent Phone: (567) 457-8307
Agency Title: Key Realty

Estimate Your Payment
Estimated Payment
$ 2,986.93 per month $2,679.39 Principal & Interest $167.83 Property Tax $139.71 Homeowner's Insurance
4110 Patterson Halpin Road | MLS# 970802
This single family home located at 4110 Patterson Halpin Road, Sidney, OH 45365 is currently listed for sale with an asking price of $479,000. This property was built in 1900 and has 3 bedrooms and 2 full baths with 2048 sq. ft. Patterson Halpin Road is located within the Hardin-Houston school district. Search Sidney real estate on michaelcolbert.ikeyrealty.com today.