

BEDS5
BATHS2 full
SQUARE FEET4,453
MLS#201841871
STATUSActive
PROPERTY TYPEResidential -
SUBDIVISIONShaws 2nd Add
SCHOOLOnaway
Property Description
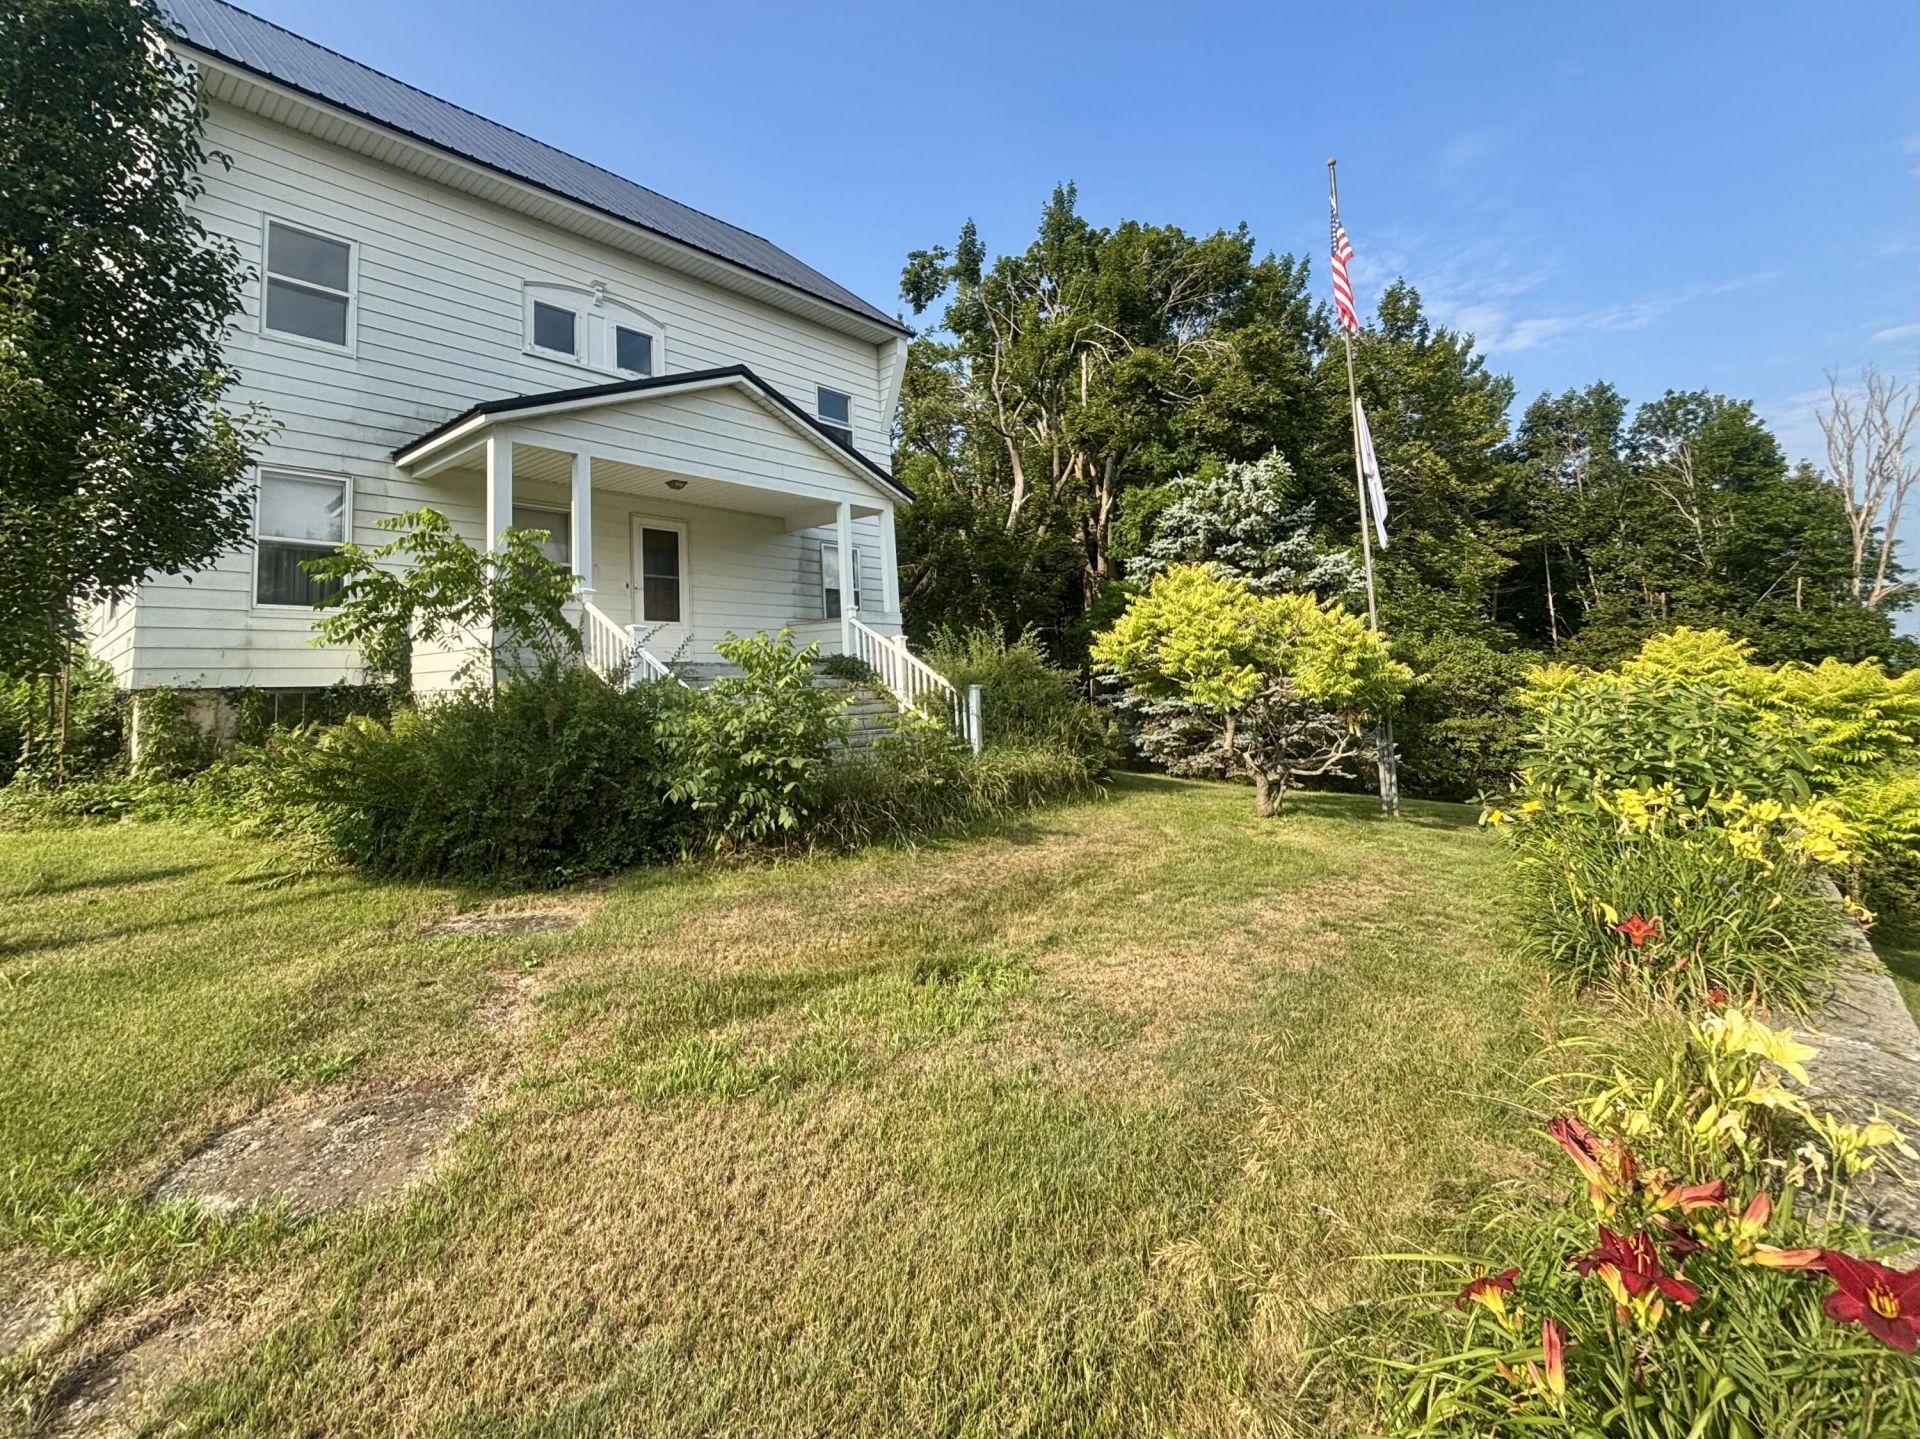
Step back in time to 1901 in one of Onaways original homestead homes, built during the citys booming steering wheel factory era. Rich with history and character, this 5-bedroom, 2-bath home showcases thick original wood trim, vintage wallpapers, formal dining and an oversized laundry room. Outside, historic stone walls form charming courtyards and border established perennial gardens, with winding walkways leading through the landscape. Remnants of grand neighboring homes remain in old stone steps and foundation ruins. A carriage house, coop and detached 2-car garage complete this truly unique property--a rare opportunity to own a piece of Onaway history.
Property Features
Property Type: Residential -
Basement: Yes
Basement: Full, Michigan/Utility
Garage: 2
Heating: Forced Air
Lot Size: 1.95 Acres
Stories: 2.0
Year Built: 1901
Amenities
Barn
Patio/Porch
Feature Descriptions
Additional Rooms: Formal Dining
Date active: 2026-07-31
Days on Site: 58
Exterior: Aluminum, Steel
Financing Available: Cash, Conventional Mortgage
Formal Dining: Yes
Foundation: Basement
Heating Y/N: Yes
Laundry: Main Level
Lot Dimensions: 1.94 ac
Parcel Number: 160-120-000-014-00, 160-120-000-013-00
Road Surface: Paved, Maintained
Sewer: Municipal
SQFT Above Grade: 2458
Water: Public
Room Sizes
Bathroom 1: 8.5 X 5 Level - 1st
Bathroom 2: 10 X 8 Level - 2nd
Bedroom 1: 11 X 12.6 Level - 1st
Bedroom 2: 15 X 14 Level - 2nd
Bedroom 3: 13 X 12 Level - 2nd
Bedroom 4: 15 X 11 Level - 2nd
Dining Room: 12 X 15.5 Level - 1st
Kitchen: 16 X 17 Level - 1st
Living Room: 14.5 X 15.5 Level - 1st
Other Room 1: 10 X 14 Level - 2nd
Other Room 2: 13 X 9.5 Level - 1st
Local Schools
School District: Onaway
Listed By / Shown By
Listed By
Agency Name: State Wide Real Estate of Onaway
Agency Phone: 989-733-6522
Shown By
Agent Name: Michael Colbert
Agent Phone: (567) 457-8307
Agency Title: Key Realty

Estimate Your Payment
Estimated Payment
$ 1,176.19 per month $1,117.90 Principal & Interest $0.00 Property Tax (data not provided by mls) $58.29 Homeowner's Insurance
3970 Oak Street | MLS# 201841871
This home located at 3970 Oak Street, Onaway, MI 49765 is currently listed for sale with an asking price of $199,850. This property was built in 1901 and has 5 bedrooms and 2 full baths with 4453 sq. ft. Oak Street is located in the Shaws 2nd Add subdivision within the Onaway school district. Search Shaws 2nd Add real estate on michaelcolbert.ikeyrealty.com today.