

BEDS5
BATHS2 full 2 partial
SQUARE FEET3,197
MLS#1888132
STATUSActive
PROPERTY TYPEResidential - Single Family
SCHOOLCincinnati
Property Description
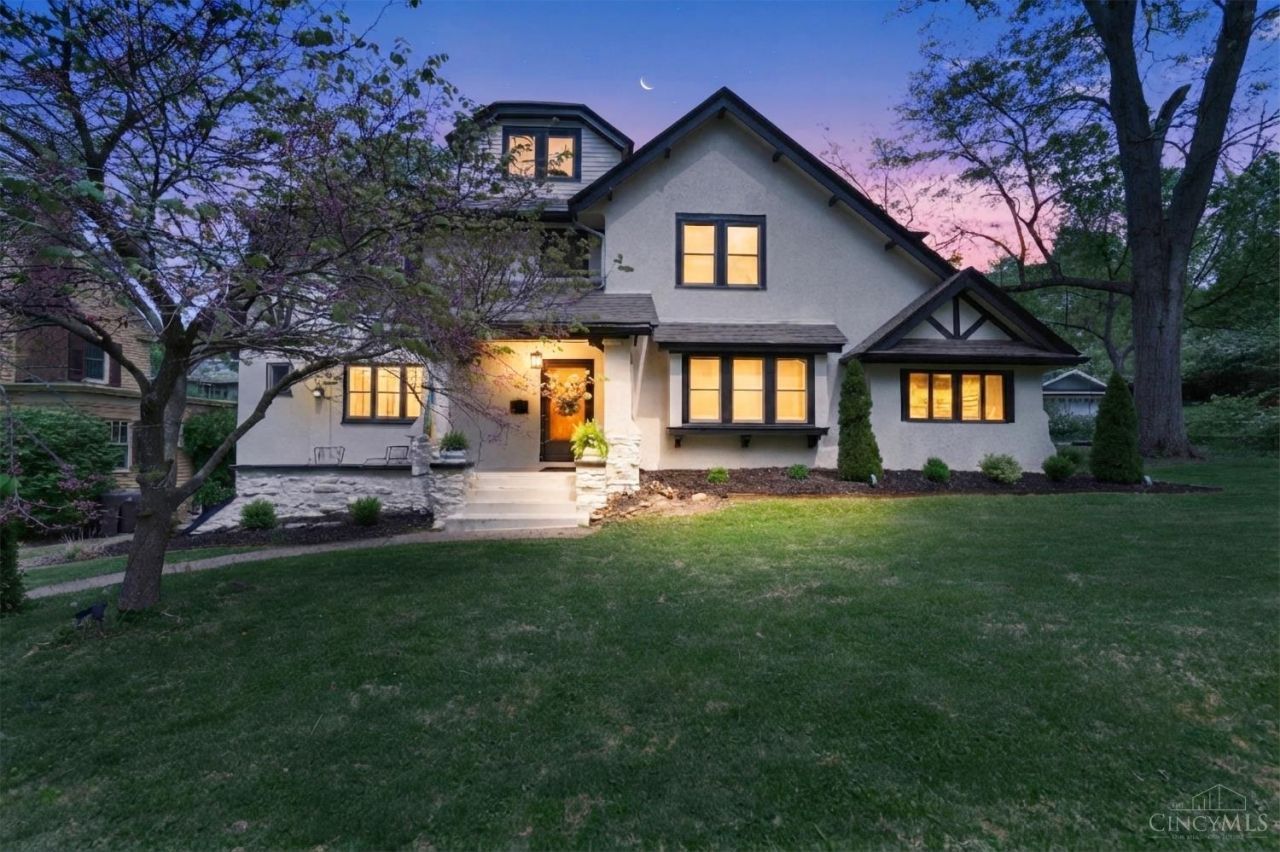
This is the kind of home that reminds you why people love historic North Avondale. Full of original architectural beauty & classic charm, this 5-bdrm home features a great, functional layout w/large rooms & plenty of natural light. If you need space for family, guests, or remote work, this home has it. The sale includes a rare extra parcel of land, giving you a massive double lot that is virtually unheard of in this neighborhood. Step[ outside to find a massive, rare, park-like backyard. Hot tub & newly stained deck are perfect for entertaining or creating your own private retreat. An ideal location-just mins from downtown & steps away from The New School & North Avondale Montessori's & a short drive to Walnut Hills HS creating convenience for any growing family. This is a rare combination of historic character, top-tier school proximity, & functional space in a fantastic neighborhood. Bonus: 3rd floor w/unfinished bathroom space & updated electric-seller is open to a finishing credit!
Property Features
Property Type: Residential - Single Family
Basement: Yes
Basement: Full
Cooling: Central Air
Fireplaces: 2
Garage: 2
Heating: Forced Air, Gas
Home Style: Historical
Lot Size: 0.19 Acres
Roof Type: Shingle
Stories: 3.0
Taxes: $9,130
Year Built: 1922
Amenities
9Ft + Ceiling
Crown Molding
French Doors
Multi Panel Doors
Hot Tub
Patio
Porch
Tiered Deck
Wooded Lot
Feature Descriptions
Access: City Street
Appliances: Dishwasher, Dryer, Garbage Disposal, Gas Cooktop, Microwave, Oven/Range, Refrigerator, Washer
Basement Fatures: Unfinished, Walkout
Days on Site: 30
Exterior: Stucco
Family Room: Walkout, French Doors
Fireplace Features: Wood
Flex Rooms: 4 Season Room
Foundation: Poured
Garage/Carport: Built in, Oversized, Rear
Gas: Natural
Hot Tub: Yes
Kitchen: Butlers Pantry, Pantry, Eat-In, Tile Floor, Marble/Granite/Slate
Lot Dimensions: 60 X 140.57
Mechanical Systems: Garage Door Opener, Sump Pump
Miscellaneous: Smoke Alarm
Parcel #: 115-0004-0093-00
Parking: Driveway
Primary Bathroom: Tile Floor, Tub w/Shower
Primary Bedroom: Bath Adjoins, Fireplace, Wood Floor
Rooms Total: 11
Sewer: Public Sewer
Smart Technology: Garage Door Opener
Special View Info: Woods
SQFT Basement: 1157
Tax Abatement: No
Water: Public
Water Heater: Gas
Window Features: Double Hung, Insulated
Wooded: Yes
Room Sizes
Primary Bedroom: 16 X 15 Level - 2
Bedroom 2: 12 X 10 Level - 2
Bedroom 3: 15 X 13 Level - 2
Bedroom 4: 11 X 9 Level - 3
Bedroom 5: 12 X 10 Level - 3
Breakfast Room: 12 X 5 Level - 1
Dining Room: 18 X 13 Level - 1
Entry: 15 X 5 Level - 1
Family Room: 18 X 9 Level - 1
Living Room: 25 X 20 Level - 1
Laundry Room: 4 X 4 Level - 2
Local Schools
School District: Cincinnati
Listed By / Shown By
Listed By
Agency Name: Keller Williams Advisors
Agent Name: Lace Walther
Agency Phone: 513-766-9200

Shown By
Agent Name: Michael Colbert
Agent Phone: (567) 457-8307
Agency Title: Key Realty

Estimate Your Payment
Estimated Payment
$ 5,168.99 per month $4,189.69 Principal & Interest $760.83 Property Tax $218.46 Homeowner's Insurance
3936 Red Bud Avenue | MLS# 1888132
This single family home located at 3936 Red Bud Avenue, Cincinnati, OH 45229 is currently listed for sale with an asking price of $749,000. This property was built in 1922 and has 5 bedrooms and 2 full and 2 partial baths with 3197 sq. ft. Red Bud Avenue is located within the Cincinnati school district. Search Cincinnati real estate on michaelcolbert.ikeyrealty.com today.