

BEDS4
BATHS2 full 1 partial
SQUARE FEET2,675
MLS#1883001
STATUSActive
PROPERTY TYPEResidential - Single Family
SUBDIVISIONQUAILWOOD FARMS
SCHOOLMason
Property Description
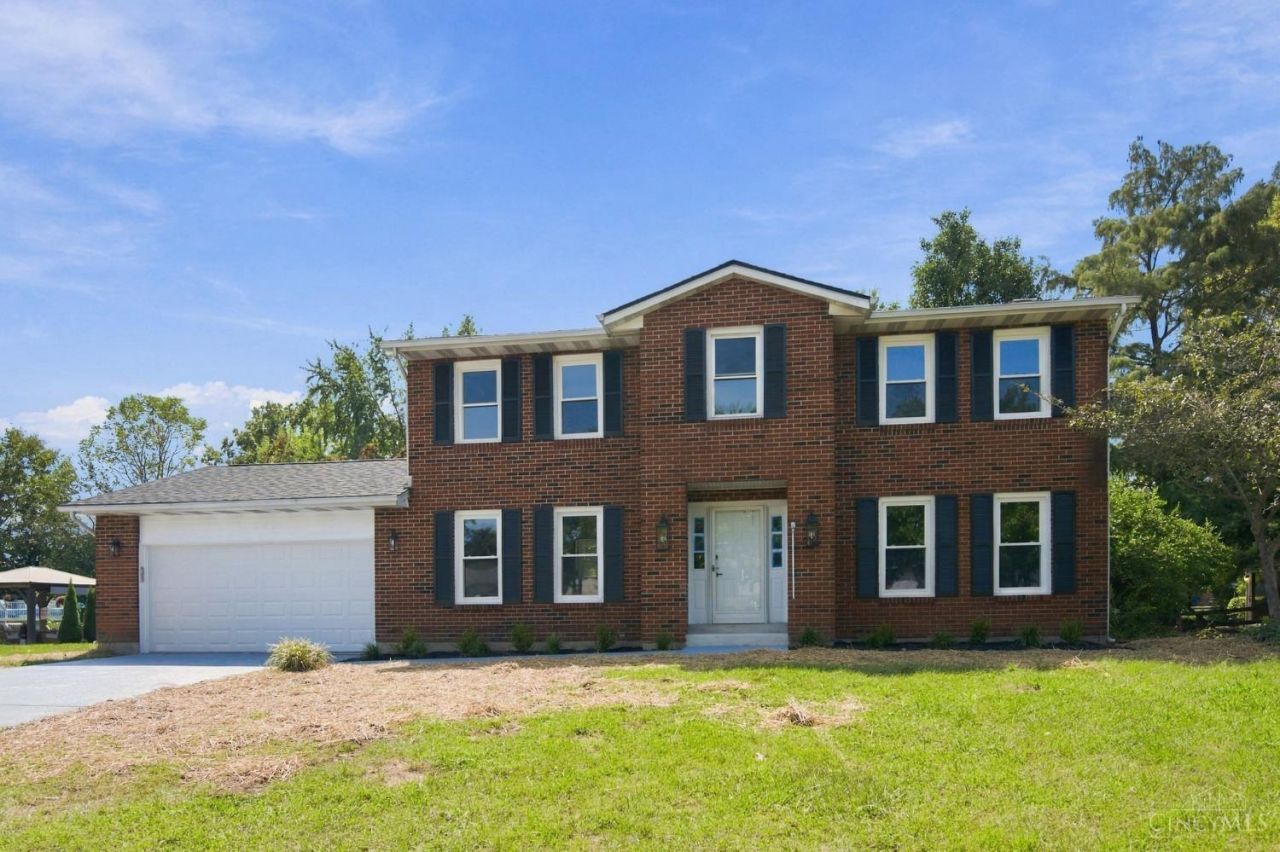
Completely renovated from top to bottom in desirable Mason City Schools! Nearly everything is NEW, including the roof, gutters, windows, kitchen, baths, flooring, lighting and fresh paint throughout. The beautifully redesigned kitchen features crisp white cabinetry, quartz counters, stainless appliances and a large island that opens to inviting living spaces. Updated baths, modern finishes and a neutral color palette create a truly move-in-ready home. Enjoy four spacious bedrooms, flexible living areas, a finished lower level, 2-car garage and a covered patio overlooking the backyard. Conveniently located near Mason schools, parks, the Community Center, downtown Mason, shopping, dining and entertainment, with easy access to I-71 and Kings Island. This is the rare opportunity to enjoy an established Mason neighborhood with the feel of a brand-new home!
Property Features
Property Type: Residential - Single Family
Basement: Yes
Basement: Full
Cooling: Central Air
Fireplaces: 1
Garage: 2
Heating: Electric, Heat Pump
Home Style: Traditional
Lot Size: 0.44 Acres
Roof Type: Shingle
Stories: 2.0
Taxes: $4,286
Year Built: 1986
Amenities
Crown Molding
French Doors
Multi Panel Doors
Covered Deck/Patio
Cul de sac
Patio
Yard Lights
Feature Descriptions
Access: City Street
Appliances: Dishwasher, Dryer, Garbage Disposal, Microwave, Oven/Range, Refrigerator, Washer
Basement Fatures: Part Finished, WW Carpet
Buildings: Shed
Days on Site: 7
Exterior: Brick
Fireplace Features: Brick, Insert
Foundation: Poured
Garage/Carport: Built in, Front, Garage Attached
Gas: None
Kitchen: Pantry, Quartz Counters, Eat-In, Vinyl Floor, Island, Wood Cabinets
Lot Dimensions: 111x206 irr
Mechanical Systems: Garage Door Opener, Radon System, Sump Pump
Miscellaneous: 220 Volt, Attic Storage, Cable, Ceiling Fan, Recessed Lights, Smoke Alarm
Parcel #: 1624105004
Parking: Off Street, Driveway
Primary Bathroom: Shower, Tile Floor, Double Vanity, Marb/Gran/Slate
Primary Bedroom: Bath Adjoins, Walk-in Closet, Wall-to-Wall Carpet
Rooms Total: 10
Sewer: Public Sewer
SQFT Basement: 580
Study: French Doors, Laminate Floor
Tax Abatement: No
Water: Public
Water Heater: Electric
Window Features: LowE, Double Hung, Vinyl, Insulated
Room Sizes
Primary Bedroom: 12 X 16 Level - 2
Bedroom 2: 12 X 10 Level - 2
Bedroom 3: 12 X 13 Level - 2
Bedroom 4: 12 X 11 Level - 2
Dining Room: 12 X 12 Level - 1
Entry: 11 X 11 Level - 1
Living Room: 12 X 13 Level - 1
Laundry Room: 19 X 13 Level - Lower
Recreation Room: 25 X 26 Level - Lower
Study/Den: 12 X 13 Level - 1
Local Schools
School District: Mason
Listed By / Shown By
Listed By
Agency Name: RE/MAX Preferred Group
Agent Name: Jon Bowling
Agency Phone: 513-229-7774

Shown By
Agent Name: Michael Colbert
Agent Phone: (567) 457-8307
Agency Title: Key Realty

Estimate Your Payment
Estimated Payment
$ 3,299.27 per month $2,796.30 Principal & Interest $357.17 Property Tax $145.80 Homeowner's Insurance
3849 Hanover Drive | MLS# 1883001
This single family home located at 3849 Hanover Drive, Mason, OH 45040 is currently listed for sale with an asking price of $499,900. This property was built in 1986 and has 4 bedrooms and 2 full and 1 partial baths with 2675 sq. ft. Hanover Drive is located in the QUAILWOOD FARMS subdivision within the Mason school district. Search QUAILWOOD FARMS real estate on michaelcolbert.ikeyrealty.com today.