

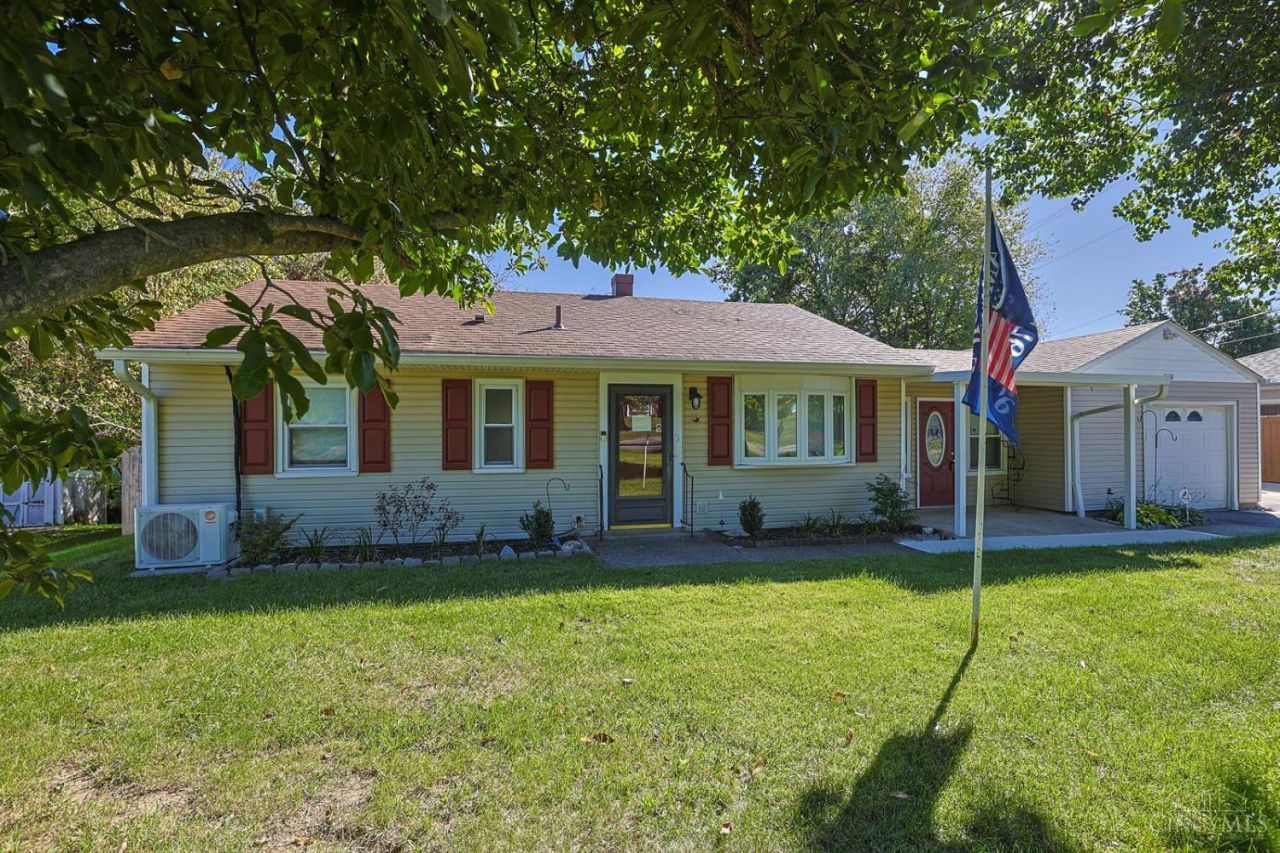
BEDS4
BATHS1 full
SQUARE FEET1,432
MLS#1894082
STATUSActive
PROPERTY TYPEResidential - Single Family
SCHOOLThree Rivers S
Property Description
Sit back and relax!! Updated 4 bedroom, 1 bath, ranch!! 10x12 shed with loft. 18x25 carport, 8x10 shed with loft and work bench. Privacy fence!! Six panel pine interior doors. Ceiling fans throughout!! You don't want to miss this one.
Property Features
Property Type: Residential - Single Family
Basement: None
Cooling: Attic fan, Ceiling Fans, Central Air
Garage: 1
Heating: Baseboard, Electric
Home Style: Ranch, Traditional
Lot Size: 0.60 Acres
Roof Type: Shingle
Stories: 1.0
Taxes: $3,012
Year Built: 1952
Amenities
Multi Panel Doors
Fire Pit
Yard Lights
Feature Descriptions
Access: Paved Road
Appliances: Microwave, Dishwasher, Dryer, Electric Cooktop
Carport Spaces: 1
Days on Site: 33
Exterior: Vinyl Siding
Fencing: Privacy, Wood, Metal
Foundation: Slab
Garage/Carport: Built in, Garage Attached
Gas: Natural
Kitchen: Country, Solid Surface Ctr, Galley, Walkout, Wood Cabinets, Wood Floor
Miscellaneous: Attic Storage
Other Structures: Shed, Workshop
Parcel #: 570-0040-0109-00
Parking: Concrete, Driveway
Primary Bathroom: Marb/Gran/Slate, Double Shower, Tile Floor
Primary Bedroom: Walk-in Closet, Walkout, Wall-to-Wall Carpet
Rooms Total: 7
Sewer: Aerobic Septic
Special View Info: Woods
Tax Abatement: No
Water: Public
Water Heater: Gas
Window Features: Vinyl
Room Sizes
Primary Bedroom: 13 X 16 Level - 1
Bedroom 2: 9 X 12 Level - 1
Bedroom 3: 12 X 12 Level - 1
Bedroom 4: 12 X 7 Level - 1
Dining Room: 16 X 14 Level - 1
Entry: 12 X 12 Level - 1
Living Room: 18 X 12 Level - 1
Laundry Room: 7 X 12 Level - 1
Local Schools
School District: Three Rivers S
Listed By / Shown By
Listed By
Agency Name: Sibcy Cline, Inc.
Agent Name: Susan Miller
Agency Phone: 513-385-3330

Shown By
Agent Name: Michael Colbert
Agent Phone: (567) 457-8307
Agency Title: Key Realty

Estimate Your Payment
Estimated Payment
$ 1,575.21 per month $1,258.59 Principal & Interest $251.00 Property Tax $65.63 Homeowner's Insurance
3680 Shady Lane | MLS# 1894082
This single family home located at 3680 Shady Lane, Miami Township, OH 45052 is currently listed for sale with an asking price of $225,000. This property was built in 1952 and has 4 bedrooms and 1 full baths with 1432 sq. ft. Shady Lane is located within the Three Rivers S school district. Search Miami Township real estate on michaelcolbert.ikeyrealty.com today.