

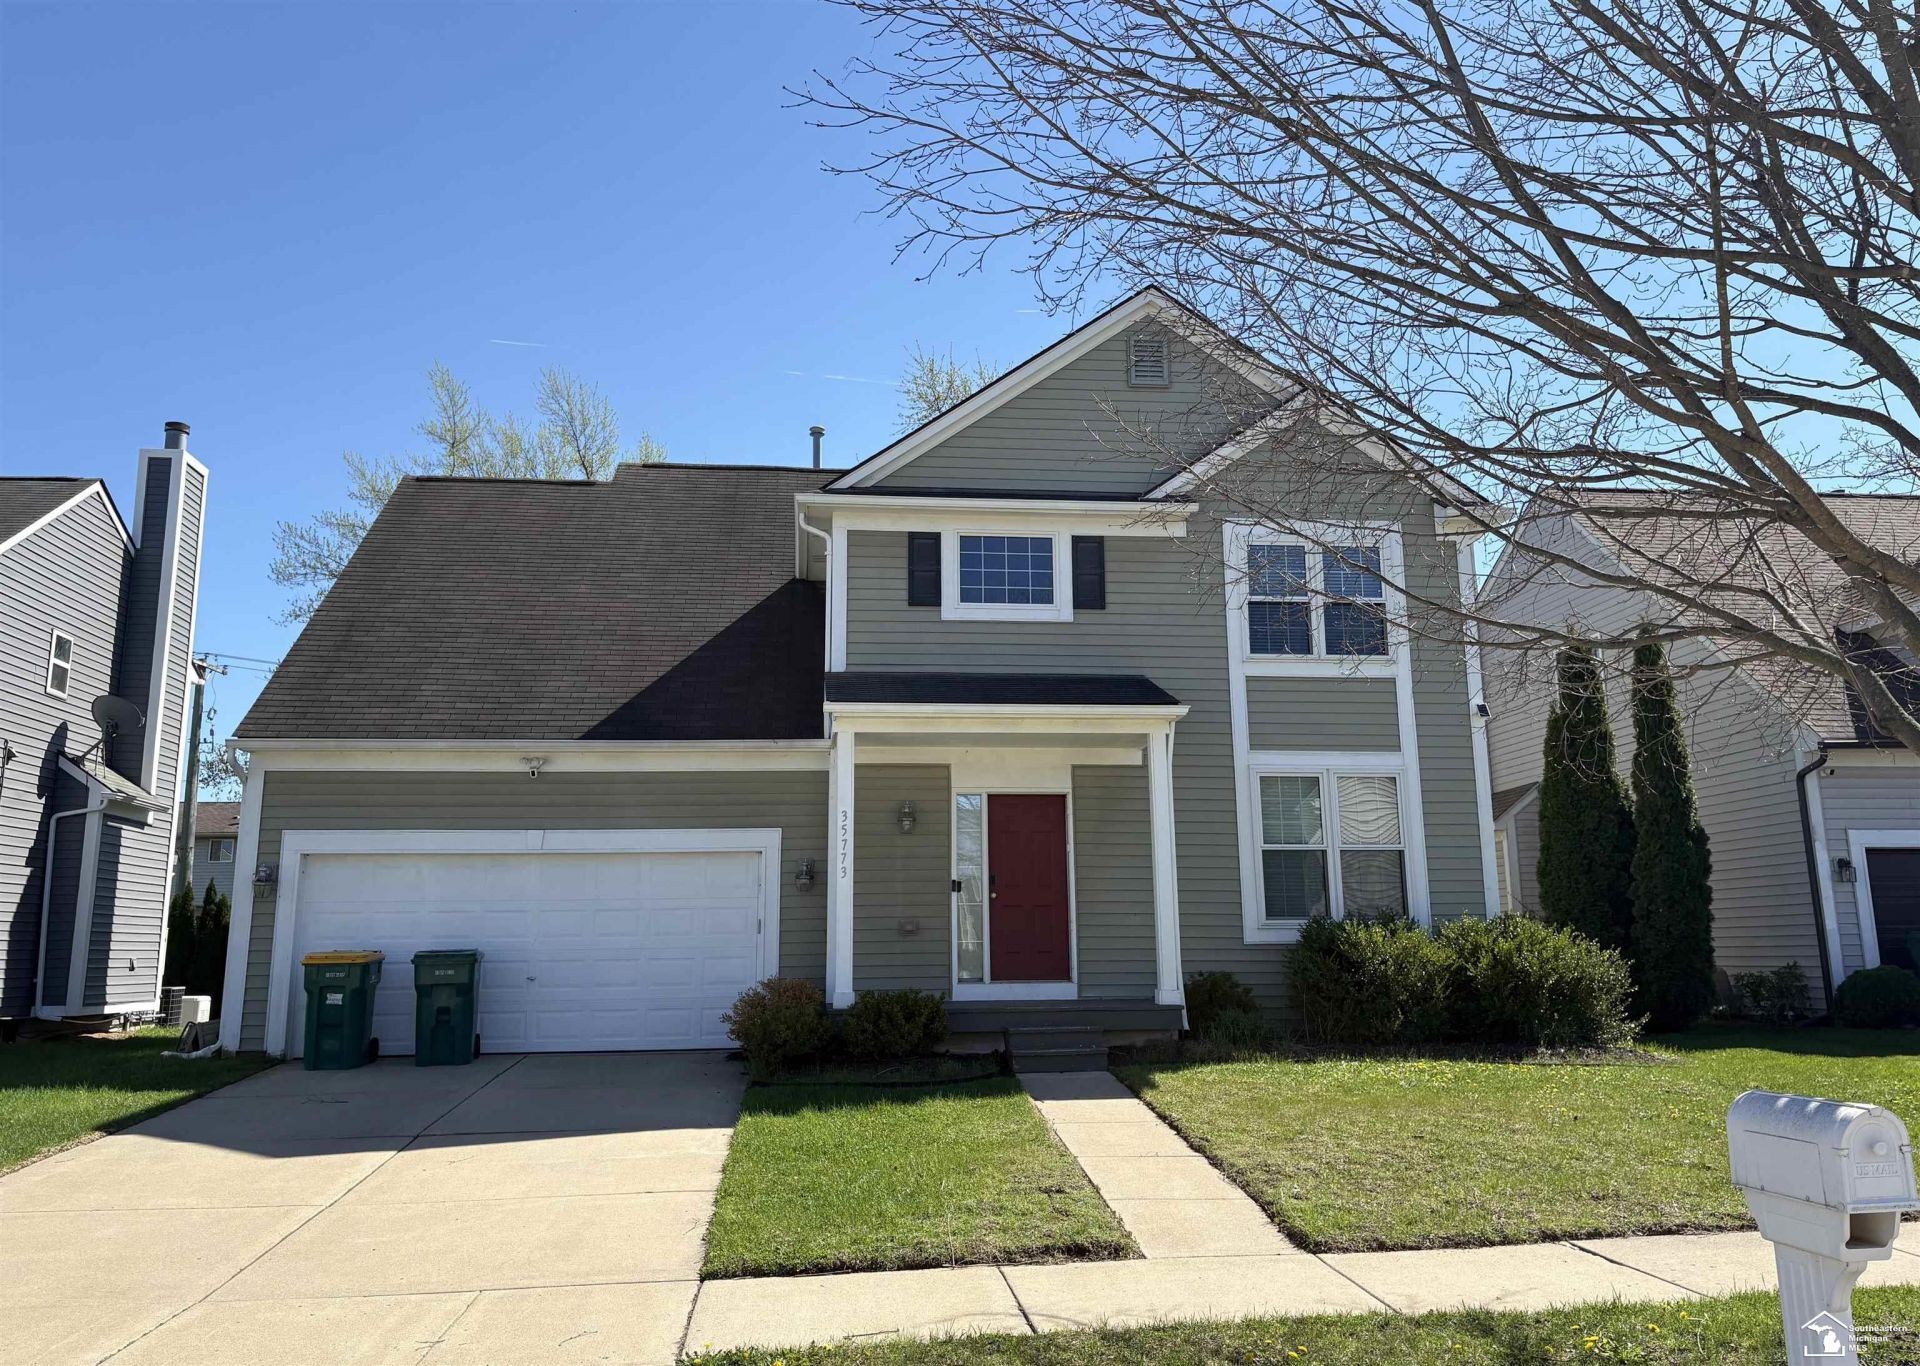
BEDS3
BATHS2 full 1 partial
SQUARE FEET2,470
MLS#50198047
STATUSActive
PROPERTY TYPEResidential - Single Family
SUBDIVISIONAvalon Meadows
SCHOOLRomulus Community Schools
Property Description
Eligible disabled veterans may qualify for a valuable property tax exemption. Buyers are encouraged to verify eligibility with the local assessor. Welcome to this move-in ready 3-bedroom, 2.5-bath home tucked away on a peaceful cul-de-sac. The spacious kitchen flows seamlessly into the inviting family room, where a gas fireplace creates the perfect gathering space for relaxing evenings. Upstairs, the generous primary suite provides a private retreat with a walk-in closet and additional open closet space. A second-floor laundry adds everyday convenience. Recent improvements include a newer water heater, and a professionally waterproofed basement (2023). Located just minutes from I-94, I-275, and Detroit Metro Airport
Property Features
Property Type: Residential - Single Family
Basement: Yes
Cooling: Central A/C
Fuel Type: Natural Gas
Garage: 2 car attached
Heating: Forced Air
Home Style: Colonial
Lot Size: 0.17 Acres
Stories: 2.0
Taxes: $8,395
Year Built: 2005
Feature Descriptions
Appliances: Dishwasher, Disposal, Dryer, Microwave, Range/Oven, Refrigerator, Washer
Days on Site: 286
Exterior: Vinyl Siding
Fireplace: Gas Fireplace
Sewer: Public Sanitary
Summer Tax: 6740
Water: Public Water
Winter Tax: 1655
Room Sizes
Bedroom 1: 15 X 15 Level Upper
Bedroom 2: 13 X 10 Level Upper
Bedroom 3: 13 X 10 Level Upper
Dining Room: 11 X 11 Level Lower
Family Room: 18 X 16 Level Lower
Kitchen: 16 X 10 Level Lower
Laundry Room: 9 X 5
Local Schools
School District: Romulus Community Schools
Listed By / Shown By
Listed By
Agency Name: Coldwell Banker Haynes R.E. in Monroe
Agency Phone: 734-242-8484
Shown By
Agent Name: Michael Colbert
Agent Phone: (567) 457-8307
Agency Title: Key Realty

Estimate Your Payment
Estimated Payment
$ 2,611.74 per month $1,817.40 Principal & Interest $699.58 Property Tax $94.76 Homeowner's Insurance
35773 Surrey Court | MLS# 50198047
This single family home located at 35773 Surrey Court, Romulus, MI 48174 is currently listed for sale with an asking price of $324,900. This property was built in 2005 and has 3 bedrooms and 2 full and 1 partial baths with 2470 sq. ft. Surrey Court is located in the Avalon Meadows subdivision within the Romulus Community Schools school district. Search Avalon Meadows real estate on michaelcolbert.ikeyrealty.com today.