

BEDS3
BATHS3 full 1 partial
SQUARE FEET2,060
MLS#50227867
STATUSActive
PROPERTY TYPEResidential - Single Family
SUBDIVISIONCranbrook Estates 1
SCHOOLMonroe Public Schools
Property Description
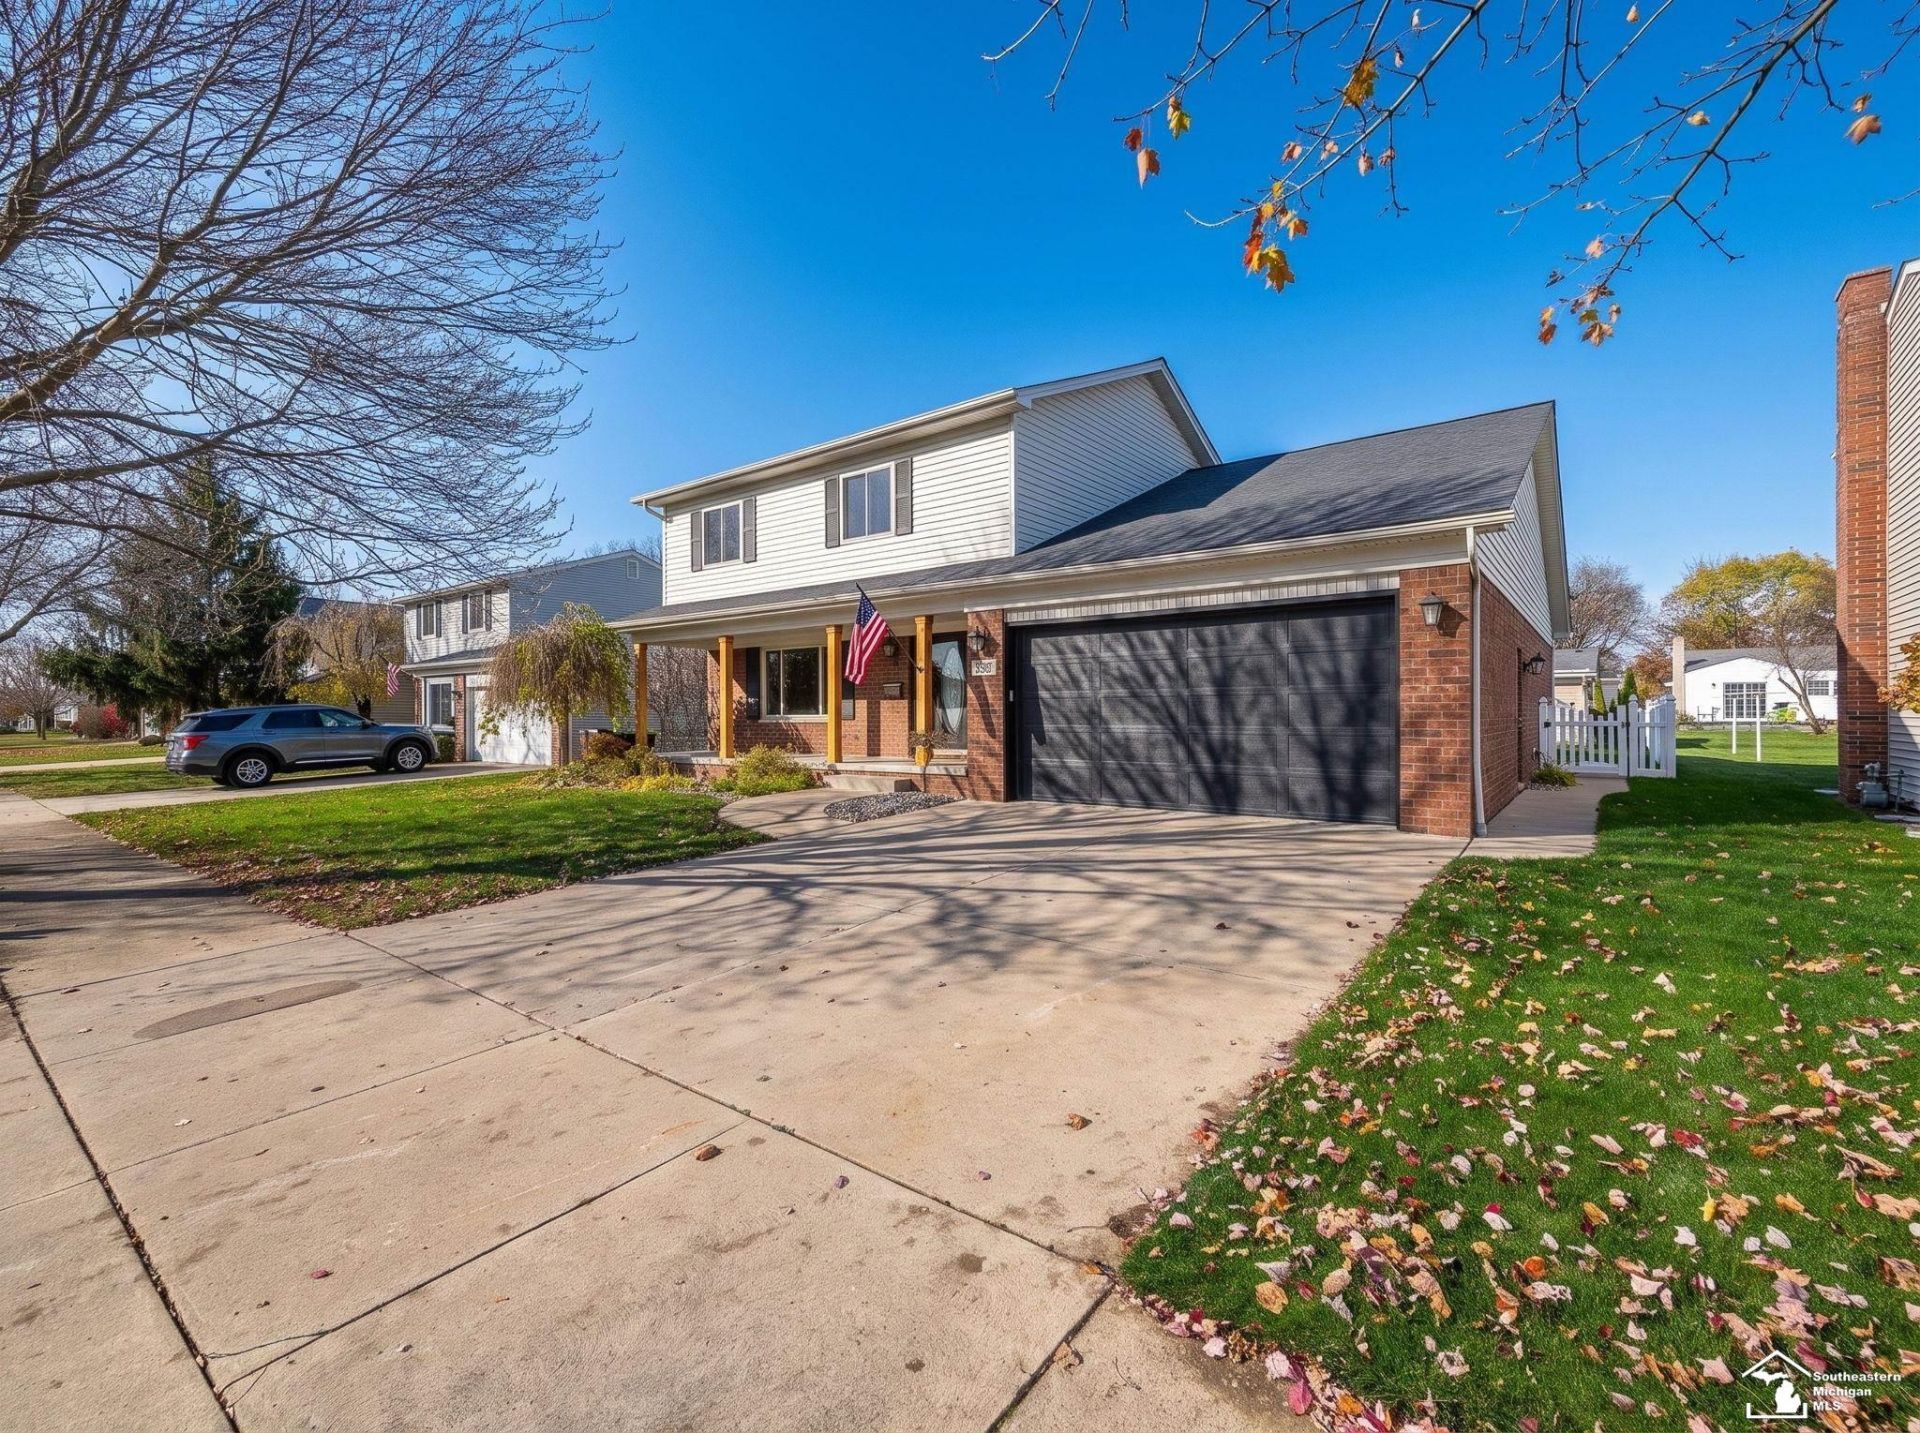
Welcome home to 356 Armitage Dr in Monroe! This spacious two-story home offers over 2,000 square feet of living space with 3 bedrooms and 3 full bathrooms, providing plenty of room to spread out and enjoy. The flexible floor plan includes a bonus room that offers endless possibilities for a 4th bedroom, home office, playroom, guest space, or additional living area. Built in 2010, this home features generous living spaces, an attached garage, and an unfinished basement offering excellent storage or future finishing potential. Situated on a desirable lot, youll enjoy the convenience of being close to local schools, shopping, dining, and everyday amenities. With its spacious layout, this home offers plenty of space to make it your own. All appliances included. Schedule your showing today!
Property Features
Property Type: Residential - Single Family
Basement: Yes
Cooling: Central A/C
Fuel Type: Natural Gas
Garage: 2 car attached
Heating: Forced Air
Home Style: Traditional
Lot Size: 0.19 Acres
Stories: 2.0
Taxes: $4,911
Year Built: 2010
Feature Descriptions
Exterior: Brick, Vinyl Siding
Sewer: Public Sanitary
Summer Tax: 3537
Water: Public Water
Winter Tax: 1374
Room Sizes
Bedroom 1: 12 X 15 Level Second
Bedroom 2: 12 X 13 Level Second
Bedroom 3: 11 X 12 Level Second
Family Room: 17 X 18 Level Main
Kitchen: 12 X 28 Level Main
Living Room: 12 X 17 Level Main
Additional Room 1: 10 X 14 Level Second
Local Schools
School District: Monroe Public Schools
Listed By / Shown By
Listed By
Agency Name: Real Estate One Monroe
Agency Phone: 734-244-5605
Shown By
Agent Name: Michael Colbert
Agent Phone: (567) 457-8307
Agency Title: Key Realty

Estimate Your Payment
Estimated Payment
$ 2,639.81 per month $2,120.02 Principal & Interest $409.25 Property Tax $110.54 Homeowner's Insurance
356 Armitage Drive | MLS# 50227867
This single family home located at 356 Armitage Drive, Monroe, MI 48162 is currently listed for sale with an asking price of $379,000. This property was built in 2010 and has 3 bedrooms and 3 full and 1 partial baths with 2060 sq. ft. Armitage Drive is located in the Cranbrook Estates 1 subdivision within the Monroe Public Schools school district. Search Cranbrook Estates 1 real estate on michaelcolbert.ikeyrealty.com today.