

BEDS2
BATHS2 full
SQUARE FEET1,519
MLS#1900839
STATUSActive
PROPERTY TYPEResidential - Condominium
SCHOOLCincinnati
Property Description
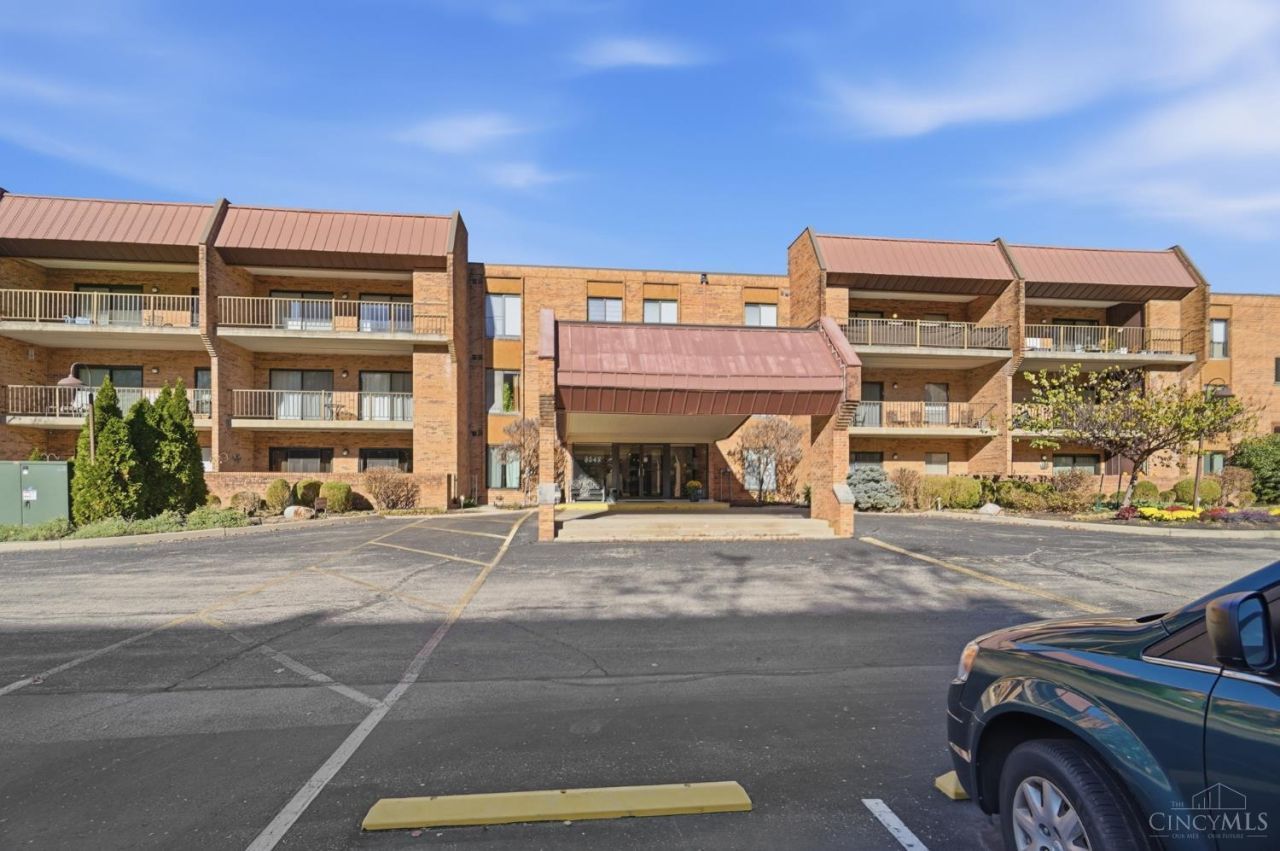
Discover spacious, light-filled living at Amberley Condominiums! This generously sized 2-bedroom, 2-bath residence offers abundant natural light, a large living room, separate dining area and expansive balcony accessible from both living and dining areas. The kitchen features granite countertops, stainless steel appliances, a large pantry, ample cabinet space and recessed LED lighting. The primary suite includes two walk-in closets and a private bath with walk-in shower and grab bars. Enjoy elevator access, three parking spaces (two garage, one outdoor) and three storage areas, including one just steps from the condo. Community amenities include a clubhouse, pool, tennis courts, fitness center and guest suite available for a nominal fee. Conveniently located near French Park in Amberley Village, approximately five minutes from Kenwood Towne Centre and the vibrant Pleasant Ridge Business District. Exceptional space, convenience and amenities!
Property Features
Property Type: Residential - Condominium
Basement: None
Cooling: Central Air
Garage: 2
Heating: Program Thermostat, Forced Air
Home Style: Traditional
Lot Size: 2.95 Acres
Roof Type: Membrane/Rubber
Stories: 1.0
Taxes: $2,758
Year Built: 1983
Feature Descriptions
Association Includes: MaintenanceExterior, PestControl, Sewer, SnowRemoval, Trash, Water, AssociationDues, Clubhouse, ExerciseFacility, LandscapingUnit, Pool, Tennis
Carport Spaces: 1
Condo: High Rise 4+
Days on Site: 1
Exterior: Brick
Features: Common Hallway Entry, Dir Ent Garage-Bldg, Lobby Key Required, Dir Ent Garage-Unit, Elevator-Within Bldg, Pets Allowed, Guest Quarters, WheelChr Access Bldg, Laundry-In Unit
Foundation: Block
Garage/Carport: Garage Attached
Gas: None
HOA Fee: 589/Monthly
HOA Y/N: 1
Outside Features: Access Garbage-Route, Handrails, WheelchrRamp-No Step
Parcel #: 128-0001-0338-00
Parking: 1 Assigned, Off Street
Primary Bathroom: Tub w/Shower
Primary Bedroom: Bath Adjoins, Wall-to-Wall Carpet, Dual Closet
Rooms Total: 7
Sewer: Public Sewer
Tax Abatement: No
Unit Entry Level: 1
Water: At Street
Water Heater: Electric
Window Features: Aluminum, Vinyl/Alum Clad
Room Sizes
Primary Bedroom: 16 X 12 Level - 1
Bedroom 2: 10 X 10 Level - 1
Dining Room: 8 X 8 Level - 1
Entry: 8 X 9 Level - 1
Living Room: 16 X 12 Level - 1
Laundry Room: 8 X 5 Level - 1
Local Schools
School District: Cincinnati
Listed By / Shown By
Listed By
Agency Name: Coldwell Banker Realty
Agent Name: Darrick Dansby
Agency Phone: 513-321-9944

Shown By
Agent Name: Michael Colbert
Agent Phone: (567) 457-8307
Agency Title: Key Realty

Estimate Your Payment
Estimated Payment
$ 1,612.31 per month $1,313.96 Principal & Interest $229.83 Property Tax $68.51 Homeowner's Insurance
3542 Amberacres Drive, Unit 207 | MLS# 1900839
This condo located at 3542 Amberacres Drive, Unit 207, Cincinnati, OH 45237 is currently listed for sale with an asking price of $234,900. This property was built in 1983 and has 2 bedrooms and 2 full baths with 1519 sq. ft. Amberacres Drive, Unit 207 is located within the Cincinnati school district. Search Cincinnati real estate on michaelcolbert.ikeyrealty.com today.