

BEDS4
BATHS3 full 1 partial
SQUARE FEET3,074
MLS#1894111
STATUSActive
PROPERTY TYPEResidential - Single Family
SUBDIVISIONTrailside Acres 3
SCHOOLMason
Property Description
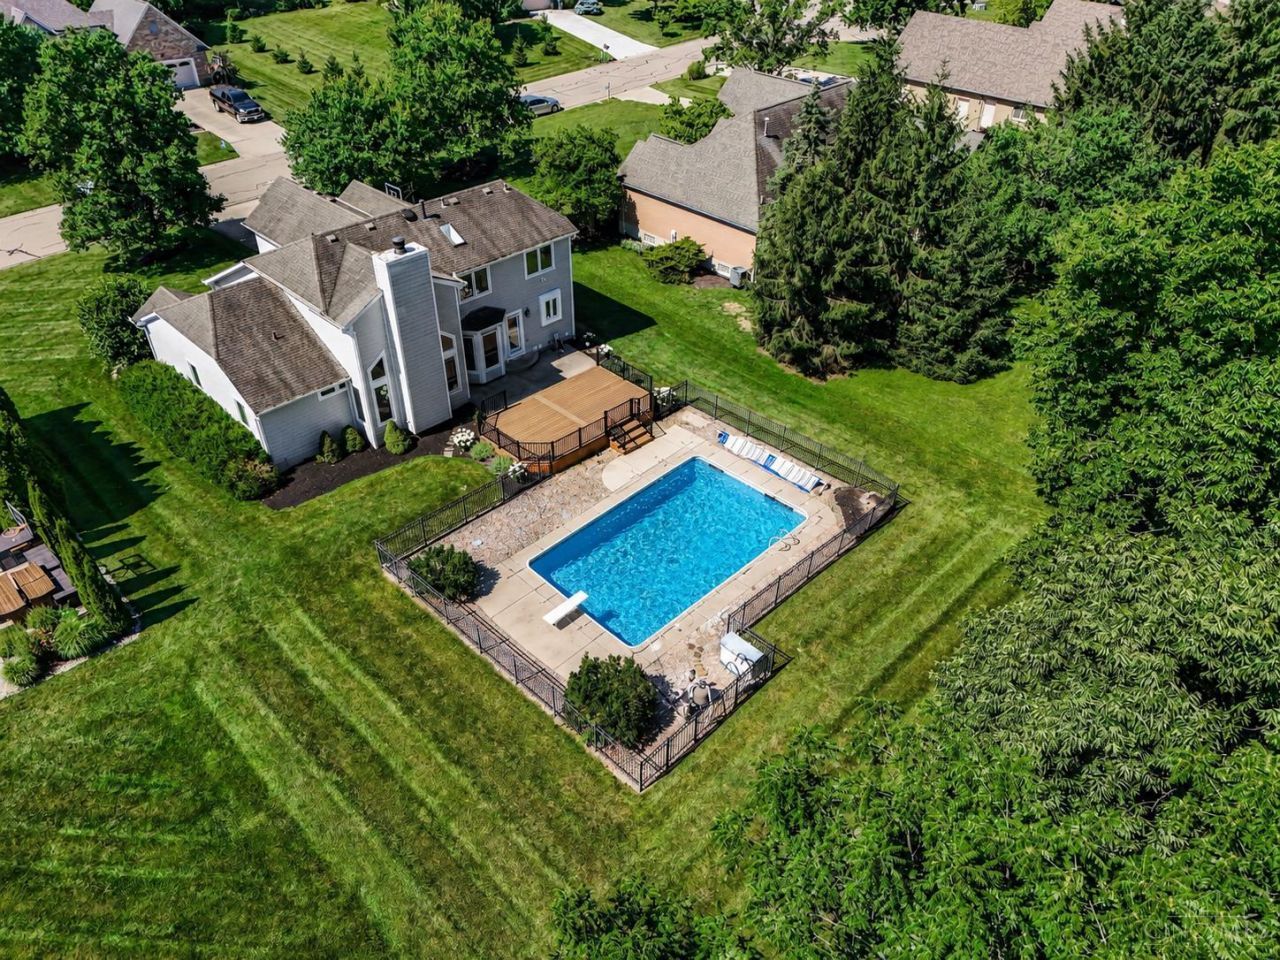
Beautiful 4 bedroom home in the Mason school district! 1st-floor primary suite has an amazing new oversized shower and a deluxe walk-in closet. 3,074sqft of living space.Freshly updated kitchen with high quality cabinets and granite countertops. The gorgeous backyard has a brand-new composite deck and a large in-ground swimming pool with a brand-new liner. It's the perfect space for entertaining. Spacious living room with a vaulted ceiling and gas fireplace. Convenient 1st laundry room. Oversized garage with a new epoxy floor. 3 additional bedrooms and a large guest bathroom on 2nd floor.The finished basement offers tons of additional entertainment space, including a bonus room for a home office/workout room plus plenty of storage room. This home has been loved and cared for, and now it's ready for its new owner!
Property Features
Property Type: Residential - Single Family
Basement: Yes
Basement: Full
Cooling: Ceiling Fans, Central Air
Fireplaces: 1
Garage: 2
Heating: Forced Air, Gas
Home Style: Traditional
Lot Size: 0.46 Acres
Roof Type: Shingle
Stories: 2.0
Taxes: $15,964
Year Built: 1994
Amenities
Cathedral Ceiling
Natural Woodwork
Skylight
Vaulted Ceiling
Cul de sac
Deck
Porch
Feature Descriptions
Access: City Street
Appliances: Dishwasher, Electric Cooktop, Garbage Disposal, Microwave, Refrigerator
Basement Fatures: Finished, WW Carpet, Glass Blk Wind
Days on Site: 9
Exterior: Wood Siding
Fencing: Metal, Other
Fireplace Features: Gas
Foundation: Poured
Garage/Carport: Garage Attached
Gas: Natural
Kitchen: Pantry, Planning Desk, Counter Bar, Eat-In, Walkout, Wood Cabinets, Wood Floor, Marble/Granite/Slate
Lot Dimensions: 100x200
Mechanical Systems: Central Vacuum, Garage Door Opener, Sump Pump
Miscellaneous: Ceiling Fan, Recessed Lights, Tech Wiring
Parcel #: 12-19-451-047
Parking: Concrete, Driveway
Primary Bathroom: Built-In Shower Seat, Shower, Double Shower, Double Vanity, Wood Floor, Marb/Gran/Slate
Primary Bedroom: Bath Adjoins, Walk-in Closet, Wood Floor, Other
Rooms Total: 12
Sewer: Public Sewer
Smart Technology: Security
SQFT Basement: 877
Swimming Pool: Yes
Swimming Pool: Diving Board, In-Ground, Vinyl
Tax Abatement: No
Topography: Level
Water: Public
Water Heater: Gas
Window Features: Casement
Room Sizes
Primary Bedroom: 13 X 17 Level - 1
Bedroom 2: 12 X 15 Level - 2
Bedroom 3: 12 X 11 Level - 2
Bedroom 4: 12 X 11 Level - 2
Breakfast Room: 13 X 15 Level - 1
Dining Room: 12 X 13 Level - 1
Entry: 4 X 15 Level - 1
Living Room: 15 X 22 Level - 1
Laundry Room: 10 X 6 Level - 1
Recreation Room: 26 X 30 Level - Basement
Local Schools
School District: Mason
Listed By / Shown By
Listed By
Agency Name: Coldwell Banker Realty
Agent Name: Joseph Weiner
Agency Phone: 513-321-9944

Shown By
Agent Name: Michael Colbert
Agent Phone: (567) 457-8307
Agency Title: Key Realty

Estimate Your Payment
Estimated Payment
$ 5,796.75 per month $4,245.07 Principal & Interest $1,330.33 Property Tax $221.35 Homeowner's Insurance
3416 Surrey Lane | MLS# 1894111
This single family home located at 3416 Surrey Lane, Mason, OH 45040 is currently listed for sale with an asking price of $758,900. This property was built in 1994 and has 4 bedrooms and 3 full and 1 partial baths with 3074 sq. ft. Surrey Lane is located in the Trailside Acres 3 subdivision within the Mason school district. Search Trailside Acres 3 real estate on michaelcolbert.ikeyrealty.com today.